

BEDS1
BATHS1 full
SQUARE FEET1,020
MLS#26061391
STATUSActive
PROPERTY TYPEResidential - Condominium
SUBDIVISIONThe Syndicate
SCHOOLSt Louis City
Property Description
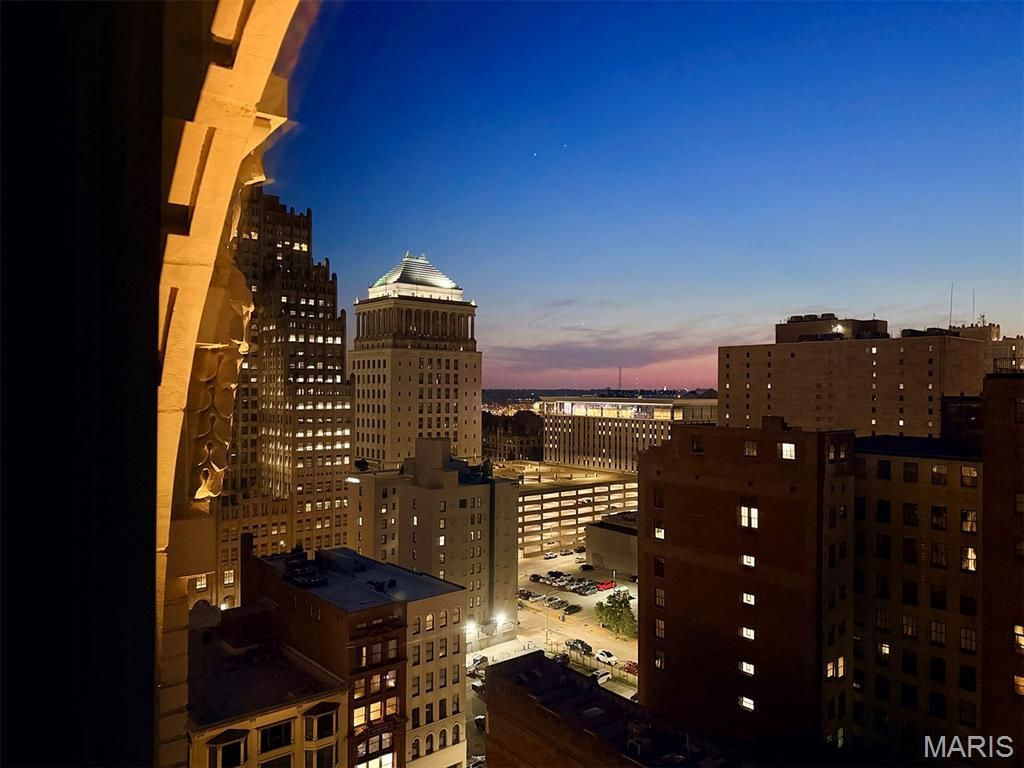
Premier luxury living in downtown's premier location, The Syndicate puts an extraordinary collection of restaurants, entertainment, culture and everyday conveniences virtually at your doorstep. From the building, you can stroll to Citygarden, Kiener Plaza, Ballpark Village and the Gateway Arch, while the grocery store is conveniently accessible by elevator without ever having to step outside. Add to that one of downtown's most impressive packages of resident amenities, and it is easy to understand why The Syndicate has long been regarded as one of the city's premier addresses.And condo 1404 is a perfect example of a premier residence within the building to complement its prestigious address. Located on the 14th floor-the building's only floor featuring distinctive arched windows-this spacious one-bedroom residence combines sophisticated design, an efficient floor plan and an elevated western perspective that frames beautiful sunset views at the end of each day.Inside, the residence offers a remarkably efficient floor plan where every square foot has a purpose. The living room flows naturally into the open kitchen, creating a comfortable space for both everyday living and entertaining, while two large windows fill the main living area with natural light and showcase the western views. A center island anchors the kitchen, complemented by beautifully rich, dark wood flooring that adds warmth and sophistication throughout the living spaces. Just off the kitchen, a dedicated space is perfectly suited for a dining table or, perhaps even better, a stylish home office. The private bedroom is generously sized and features an enormous walk-in closet, providing the storage that is so often missing from downtown one-bedroom residences. A convenient utility room just off the kitchen houses a high-end washer and dryer while also providing additional in-unit storage. The residence also includes private garage parking in the heated garage with EV capabilities, along with a private storage cage conveniently located in a climate-controlled room within the building.And there may be no better time to be part of downtown. A new era of investment and activity is taking shape, with the highly anticipated Wash Ave Food Hall expected to open this fall, adding another destination for dining and entertainment just blocks away. Downtown has also taken another important step forward with the establishment of the Downtown St. Louis Sports & Entertainment Community Improvement District, while new state legislation signed by Governor Mike Kehoe expands development incentives designed to encourage investment and redevelopment in downtown St. Louis. Together, these initiatives signal a renewed commitment to downtown's future-and make The Syndicate an especially compelling place to call home as that momentum continues to build.
Property Features
Property Type: Residential - Condominium
Cooling: Central Air
Garage: 1
Heating: Electric, Forced Air
Home Style: Loft, Modern
Lot Size: 0.68 Acres
Taxes: $2,888
Year Built: 2008
Feature Descriptions
Appliances: Stainless Steel Appliance(s), Dishwasher, Disposal, Dryer, Ice Maker, Microwave, Built-In Electric Oven, Built-In Electric Range, Refrigerator, Washer, Washer/Dryer Stacked, Electric Water Heater
Association Amenities: Clubhouse, Elevator(s), Fitness Center, Game Room, Outside Management, Parking, Roof Deck, Service Elevator(s), Storage
Exterior: Brick, Stone
HOA Fee: $428/ Monthly
Lot: City Lot, Level, Near Public Transit
Parcel#: 0273-00-0106-0
Sewer: Public Sewer
SQFT. Above Grade: 1020
Utilities: Cable Connected, Electricity Connected, Sewer Connected, Underground Utilities, Water Connected
Water: Public
Local Schools
High School: Vashon High
Middle School: L'Ouverture Middle
Elementary School: Peabody Elem.
School District: St Louis City
Listed By / Shown By
Listed By
Agency Name: RE/MAX Results
Shown By
Agent Name: Jenni Green Bank and Klaus Bank
Agent Phone: 314.346.1972
Agency Title: RedKey Realty Leaders

Estimate Your Payment
Estimated Payment
$ 1,330.66 per month $1,034.60 Principal & Interest $240.67 Property Tax $55.39 Homeowner's InsuranceChange Payment Information

Jenni Green Bank and Klaus Bank
Office: 636.237.6000
Cell: 314.346.1972
Cell Klaus: 314.920.3986
Email Me


Member Participants (and their affiliated licensees, if applicable) shall indicate on their websites that IDX information is provided exclusively for consumers’ personal non-commercial use, that it may not be used for any purpose other than to identify prospective properties consumers may be interested in purchasing, that the data is deemed reliable but is not guaranteed by MLS GRID, and that the use of the MLS GRID Data may be subject to an end user license agreement prescribed by the Member Participant’s applicable MLS if any and as amended from time to time. MLS GRID may, at its discretion, require use of other disclaimers as necessary to protect Member Participant, and/or their MLS from liability.
Based on information submitted to the MLS GRID. All data is obtained from various sources and may not have been verified by broker or MLS GRID. Supplied Open House Information is subject to change without notice. All information should be independently reviewed and verified for accuracy. Properties may or may not be listed by the office/agent presenting the information.
Privacy Policy / DMCA Notice / ADA Accessibility


This site is hosted, designed and copyright
© 1994 - 2026 by
Delta Media Group, Inc. -- Patent Pending --
915 Olive Street , Unit 1404 | MLS# 26061391
This condo located at 915 Olive Street , Unit 1404, Saint Louis, MO 63101 is currently listed for sale with an asking price of $189,900. This property was built in 2008 and has 1 bedrooms and 1 full baths with 1020 sq. ft. Olive Street , Unit 1404 is located in the The Syndicate subdivision within the St Louis City school district. Search The Syndicate real estate on www.jennigreenrealestate.com today.