

BEDS3
BATHS2 full
SQUARE FEET2,053
MLS#26063029
STATUSActive
PROPERTY TYPEResidential - Single Family
SUBDIVISIONSummit Park Resub Blk 8 Lts 1 Thru 22
SCHOOLBrentwood
Property Description
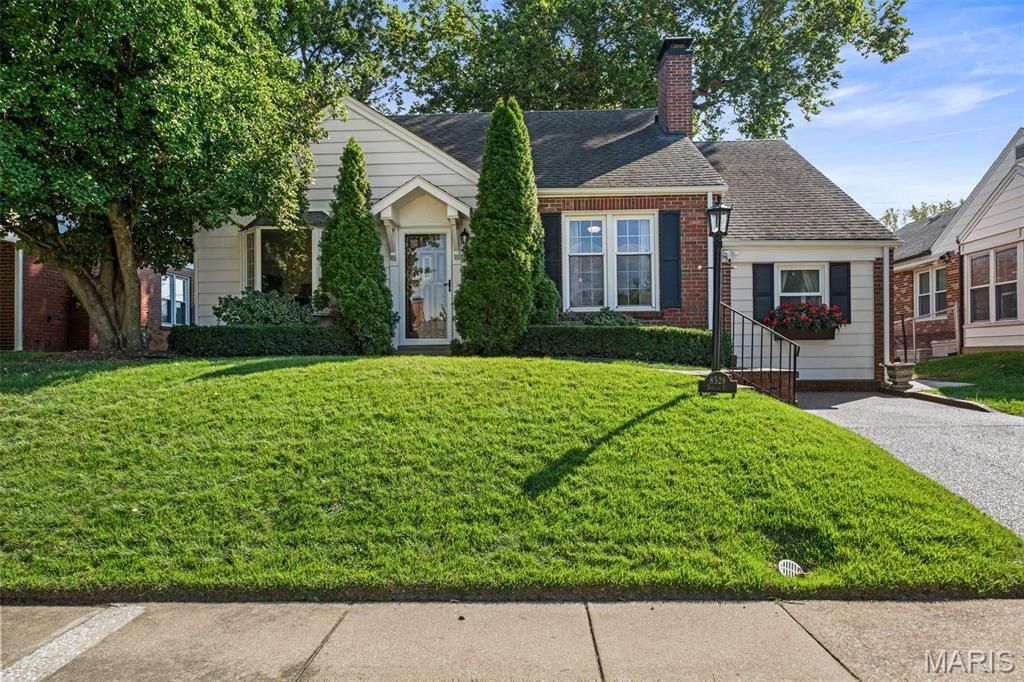
Welcome to this charming Brentwood brick ranch, where timeless character meets thoughtful modern updates and more than 2,000 square feet of living space. Original hardwood floors, arched doorways, a wood-burning fireplace and a vintage built-in telephone nook showcase the personality and warmth of this classic 1943 home. The main living spaces flow effortlessly, with open sightlines connecting the family and dining rooms to an updated kitchen featuring white cabinetry, stainless appliances and granite countertops. Glass sliders lead directly to the deck, creating a natural extension of the living space and the perfect setting for morning coffee, outdoor dining or entertaining friends. The main level offers three bedrooms with hardwood floors and ceiling fans, an updated full bath with custom tile and a glass-enclosed tub/shower, plus a dedicated office highlighted by a beautiful bay window. Whether you need a home office, playroom, workout space or creative retreat, this flexible room is ready to fit your lifestyle. Downstairs, the finished lower level provides even more space to spread out and gather, with a spacious recreation room featuring recessed lighting, carpeting and a built-in bar. A second full bath, laundry area and abundant storage add even more functionality. Outside, attractive landscaping and a lush lawn complement a large deck, generous patio, sprawling private yard, mature shade tree and wood privacy fencing-creating a peaceful outdoor retreat with plenty of room to relax, entertain and play. Additional highlights include an HVAC system just four years old and no HOA fees. Tucked away on a quiet cul-de-sac, this home offers convenient access to parks, trails, shopping, dining and Highways 40 and 170. Classic character, flexible living spaces, inviting outdoor areas and an exceptional Brentwood location all come together in a home that is truly easy to love.
Property Features
Property Type: Residential - Single Family
Basement: Yes
Basement: 8 ft + Pour, Bathroom, Partially Finished, Full, Interior Entry, Storage Space, Sump Pump
Cooling: Ceiling Fan(s), Central Air, Electric
Heating: Forced Air, Natural Gas
Home Style: Ranch
Lot Size: 0.14 Acres
Roof Type: Architectural Shingle
Taxes: $4,070
Year Built: 1943
Amenities
Bar
Ceiling Fan(s)
Crown Molding
Custom Cabinetry
Entrance Foyer
Granite Counters
Pantry
Recessed Lighting
Separate Dining
Shower
Storage
Tub
Feature Descriptions
Appliances: Stainless Steel Appliance(s), Dishwasher, Free-Standing Gas Range, Free-Standing Refrigerator, Gas Water Heater
Days on Site: 10
Exterior: Brick, Vinyl Siding
Fireplace: Living Room, Masonry, Wood Burning
Lot: Back Yard, Cul-De-Sac, Front Yard, Landscaped, Near Park, Rectangular Lot, Some Trees
Lot Dimensions: 50/50-118/121
Parcel#: 21K-61-1322
Parking: Aggregate, Driveway, Off Street, On Street
Sewer: Public Sewer
SQFT. Above Grade: 1303
SQFT. Below Grade: 750
Utilities: Electricity Connected, Natural Gas Connected, Sewer Connected, Water Connected
Water: Public
Window: Bay Window(s), Blinds, Double Pane Windows, Tilt-In Windows, Window Treatments
Local Schools
High School: Brentwood High
Middle School: Brentwood Middle
Elementary School: Mark Twain Elem.
School District: Brentwood
Listed By / Shown By
Listed By
Agency Name: Coldwell Banker Premier Group
Shown By
Agent Name: Jenni Green Bank and Klaus Bank
Agent Phone: 314.346.1972
Agency Title: RedKey Realty Leaders

Estimate Your Payment
Estimated Payment
$ 2,571.95 per month $2,119.33 Principal & Interest $339.17 Property Tax $113.46 Homeowner's InsuranceChange Payment Information

Jenni Green Bank and Klaus Bank
Office: 636.237.6000
Cell: 314.346.1972
Cell Klaus: 314.920.3986
Email Me


Member Participants (and their affiliated licensees, if applicable) shall indicate on their websites that IDX information is provided exclusively for consumers’ personal non-commercial use, that it may not be used for any purpose other than to identify prospective properties consumers may be interested in purchasing, that the data is deemed reliable but is not guaranteed by MLS GRID, and that the use of the MLS GRID Data may be subject to an end user license agreement prescribed by the Member Participant’s applicable MLS if any and as amended from time to time. MLS GRID may, at its discretion, require use of other disclaimers as necessary to protect Member Participant, and/or their MLS from liability.
Based on information submitted to the MLS GRID. All data is obtained from various sources and may not have been verified by broker or MLS GRID. Supplied Open House Information is subject to change without notice. All information should be independently reviewed and verified for accuracy. Properties may or may not be listed by the office/agent presenting the information.
Privacy Policy / DMCA Notice / ADA Accessibility


This site is hosted, designed and copyright
© 1994 - 2026 by
Delta Media Group, Inc. -- Patent Pending --
8528 Douglas Court | MLS# 26063029
This single family home located at 8528 Douglas Court, Saint Louis, MO 63144 is currently listed for sale with an asking price of $389,000. This property was built in 1943 and has 3 bedrooms and 2 full baths with 2053 sq. ft. Douglas Court is located in the Summit Park Resub Blk 8 Lts 1 Thru 22 subdivision within the Brentwood school district. Search Summit Park Resub Blk 8 Lts 1 Thru 22 real estate on www.jennigreenrealestate.com today.