

BEDS3
BATHS2 full
SQUARE FEET2,199
MLS#26027203
STATUSPending
PROPERTY TYPEResidential - Single Family
SUBDIVISIONHighlands #4
SCHOOLFrancis Howell R-III
Property Description
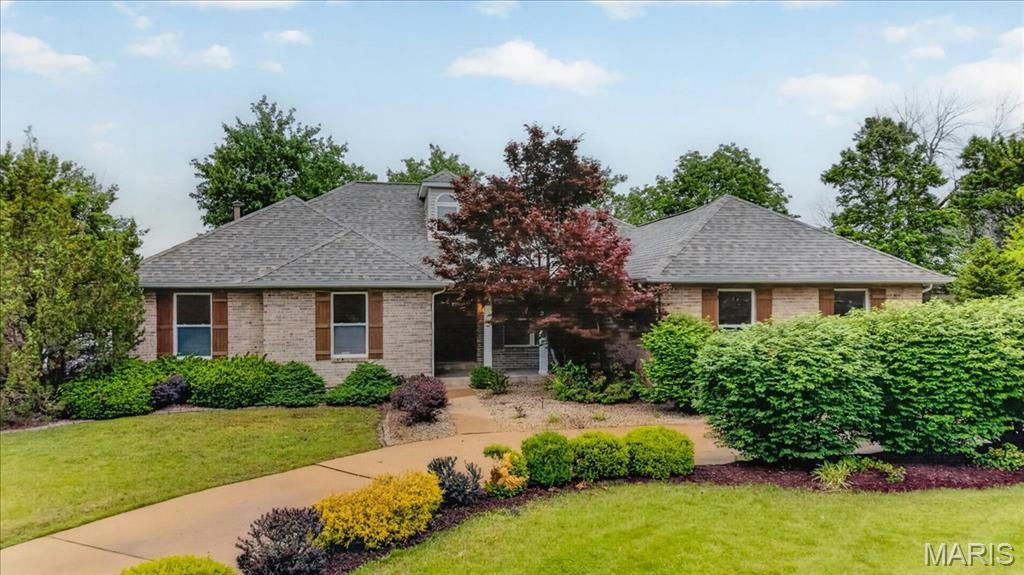
Meticulously remodeled and thoughtfully designed, this stunning home at 734 Blairbeth Dr offers elevated living in one of Weldon Spring's most desirable locations. Owned and curated by an interior designer, every detail has been intentionally selected, showcasing high-end finishes, premium appliances, and a cohesive, modern aesthetic throughout.Step inside to discover a spacious and inviting layout featuring all-new flooring, a beautifully updated kitchen, and completely renovated bathrooms. The heart of the home is anchored by a cozy gas fireplace, creating the perfect blend of comfort and style for everyday living and entertaining.Major upgrades provide peace of mind, including a brand-new roof and new AC unit, ensuring efficiency and longevity for years to come. The property also features a full irrigation system, keeping the landscaping lush and low-maintenance year-round.Downstairs, a large, clean basement offers unlimited potential-perfect for a future finish, home gym, media room, or additional living space tailored to your needs.Enjoy the lifestyle perks of being just a golf cart ride away from Whitmoor Country Club-without the country club price tag. Whether you're heading out for a round of golf, dining, or socializing, convenience and luxury are right at your fingertips.This is a rare opportunity to own a fully reimagined home where design, quality, and location come together seamlessly.Property is Agent Owned
Property Features
Property Type: Residential - Single Family
Basement: Yes
Basement: 8 ft + Pour
Cooling: Ceiling Fan(s), Central Air
Garage: 2 car attached
Heating: Natural Gas
Home Style: Ranch
Lot Size: 0.46 Acres
Taxes: $5,343
Year Built: 1994
Feature Descriptions
Association Amenities: Association Management
Days on Site: 23
Exterior: Brick, Vinyl Siding
Fireplace: Living Room
HOA Fee: $121/ Annually
Lot: Back Yard, Corner Lot, Landscaped, Near Golf Course
Parcel#: 3-121B-7023-00-0339.0000000
Sewer: Public Sewer
SQFT. Above Grade: 2199
Utilities: Cable Available, Electricity Connected, Natural Gas Connected, Sewer Connected, Water Connected
Water: Public
Local Schools
High School: Francis Howell High
Middle School: Bryan Middle
Elementary School: Independence Elem.
School District: Francis Howell R-III
Listed By / Shown By
Listed By
Agency Name: Real Broker LLC
Shown By
Agent Name: Jenni Green Bank and Klaus Bank
Agent Phone: 314.346.1972
Agency Title: RedKey Realty Leaders

Estimate Your Payment
Estimated Payment
$ 3,860.44 per month $3,241.64 Principal & Interest $445.25 Property Tax $173.54 Homeowner's InsuranceChange Payment Information

Jenni Green Bank and Klaus Bank
Office: 636.237.6000
Cell: 314.346.1972
Cell Klaus: 314.920.3986
Email Me


Member Participants (and their affiliated licensees, if applicable) shall indicate on their websites that IDX information is provided exclusively for consumers’ personal non-commercial use, that it may not be used for any purpose other than to identify prospective properties consumers may be interested in purchasing, that the data is deemed reliable but is not guaranteed by MLS GRID, and that the use of the MLS GRID Data may be subject to an end user license agreement prescribed by the Member Participant’s applicable MLS if any and as amended from time to time. MLS GRID may, at its discretion, require use of other disclaimers as necessary to protect Member Participant, and/or their MLS from liability.
Based on information submitted to the MLS GRID. All data is obtained from various sources and may not have been verified by broker or MLS GRID. Supplied Open House Information is subject to change without notice. All information should be independently reviewed and verified for accuracy. Properties may or may not be listed by the office/agent presenting the information.
Privacy Policy / DMCA Notice / ADA Accessibility


This site is hosted, designed and copyright
© 1994 - 2026 by
Delta Media Group, Inc. -- Patent Pending --
734 Blairbeth Drive | MLS# 26027203
This single family home located at 734 Blairbeth Drive, Weldon Spring, MO 63304 is currently listed for sale with an asking price of $595,000. This property was built in 1994 and has 3 bedrooms and 2 full baths with 2199 sq. ft. Blairbeth Drive is located in the Highlands #4 subdivision within the Francis Howell R-III school district. Search Highlands #4 real estate on www.jennigreenrealestate.com today.