
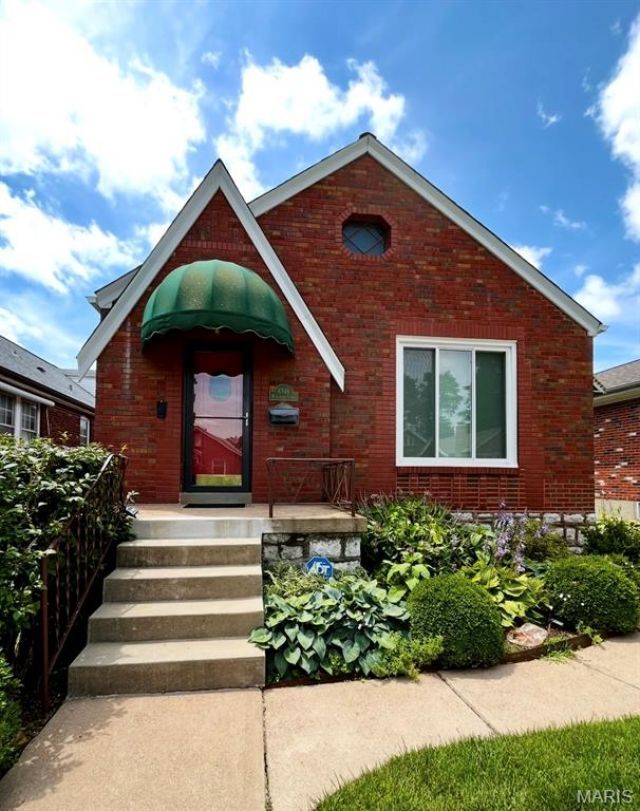

BEDS2
BATHS1 full
SQUARE FEET1,032
MLS#26041000
STATUSActive
PROPERTY TYPEResidential - Single Family
SUBDIVISIONWatson Terrace Add
SCHOOLSt Louis City
Property Description
If you spend your Saturdays searching for treasure in the form of vintage wares - you've got vision, and see potential when others keep walking. This is the one for you. Or maybe your Saturday passes by quickly - one step closer to having that classic [fill in the blank] restored. You don't mind the work; it's more fulfilling. This is the one for you. This quintessential South City brick bungalow is tucked into a quiet, one-way block of Winnebago - the kind of tight knit Lindenwood Park street that makes homeowners never want to leave. If charming and walkable are what you're seeking, well hot dog! You've hit the jackpot! Walk in under 5 min to Blueprint Coffee, Donut Drive-In, + Pietro's - and to the park in 6 min! Lush, mature landscaping greets you, and a cheery front door with stained glass welcomes you in. A proper foyer and coat closet lead to the living room, complete with hardwood floors, uniquely arched doorways, and a fireplace flanked by builtins. Loved and cared for by a single owner for over 30 years, the home has been well-maintained. Move in as-is and love it day one, or roll up your sleeves and make it your own. Rounding out the tour: two bedrooms, a full bath, and a kitchen with custom, solid wood cabinetry that's ready for your personal touch. From there, the bright sunroom leads to your personal outdoor oasis.The yard and parking are the real showstoppers, featuring a true two-car garage with additional off-street parking. Off-street parking for three or more!? Unheard of round these parts! As if that weren't enough, the overachieving garage is outfitted with its own electric service (!!!) + panel, heater, and window AC. Previously used as a woodworking shop, it's insulated, and would be the perfect, conditioned spot for all your projects! The level, landscaped backyard is ready for your BBQs and bonfires.Being sold AS-IS for $262,000. Special Sales Contracts only, please. Seller is a licensed general contractor willing to provide a renovation bid to interested parties who supply scope of work.
Property Features
Property Type: Residential - Single Family
Basement: Yes
Basement: Full, Storage Space, Unfinished, Walk-Out Access
Cooling: Ceiling Fan(s), Central Air, Electric
Garage: 2
Heating: Forced Air, Natural Gas
Home Style: Bungalow
Lot Size: 0.10 Acres
Taxes: $3,790
Year Built: 1939
Amenities
Bookcases
Built-in Features
Ceiling Fan(s)
Eat-in Kitchen
Entrance Foyer
Separate Dining
Solid Surface Countertop(s)
Tub
Feature Descriptions
Appliances: Dishwasher, Microwave
Days on Site: 28
Exterior: Brick
Fireplace: Decorative, Living Room, Masonry, Stone
Lot: Back Yard, City Lot, Front Yard, Garden, Landscaped, Level, Near Park
Lot Dimensions: 35x125
Parcel#: 5986-00-0080-0
Parking: Additional Parking, Alley Access, Covered, Detached, Garage, Garage Door Opener, Garage Faces Rear, Heated Garage, Off Street, Parking Pad, Paved
Sewer: Public Sewer
SQFT. Above Grade: 1032
Utilities: Electricity Connected, Natural Gas Connected, Sewer Connected, Water Connected
Water: Public
Window: Blinds, Plantation Shutters, Window Treatments
Local Schools
High School: Roosevelt High
Middle School: Long Middle Community Ed. Center
Elementary School: Mason Elem.
School District: St Louis City
Listed By / Shown By
Listed By
Agency Name: Worth Clark Realty
Shown By
Agent Name: Jenni Green Bank and Klaus Bank
Agent Phone: 314.346.1972
Agency Title: RedKey Realty Leaders

Estimate Your Payment
Estimated Payment
$ 1,819.66 per month $1,427.41 Principal & Interest $315.83 Property Tax $76.42 Homeowner's InsuranceChange Payment Information

Jenni Green Bank and Klaus Bank
Office: 636.237.6000
Cell: 314.346.1972
Cell Klaus: 314.920.3986
Email Me


Member Participants (and their affiliated licensees, if applicable) shall indicate on their websites that IDX information is provided exclusively for consumers’ personal non-commercial use, that it may not be used for any purpose other than to identify prospective properties consumers may be interested in purchasing, that the data is deemed reliable but is not guaranteed by MLS GRID, and that the use of the MLS GRID Data may be subject to an end user license agreement prescribed by the Member Participant’s applicable MLS if any and as amended from time to time. MLS GRID may, at its discretion, require use of other disclaimers as necessary to protect Member Participant, and/or their MLS from liability.
Based on information submitted to the MLS GRID. All data is obtained from various sources and may not have been verified by broker or MLS GRID. Supplied Open House Information is subject to change without notice. All information should be independently reviewed and verified for accuracy. Properties may or may not be listed by the office/agent presenting the information.
Privacy Policy / DMCA Notice / ADA Accessibility


This site is hosted, designed and copyright
© 1994 - 2026 by
Delta Media Group, Inc. -- Patent Pending --
6546 Winnebago Street | MLS# 26041000
This single family home located at 6546 Winnebago Street, Saint Louis, MO 63109 is currently listed for sale with an asking price of $262,000. This property was built in 1939 and has 2 bedrooms and 1 full baths with 1032 sq. ft. Winnebago Street is located in the Watson Terrace Add subdivision within the St Louis City school district. Search Watson Terrace Add real estate on www.jennigreenrealestate.com today.