

BEDS3
BATHS2 full
SQUARE FEET1,940
MLS#26048973
STATUSActive
PROPERTY TYPEResidential - Single Family
SUBDIVISIONMackenzie Gardens
SCHOOLAffton 101
Property Description
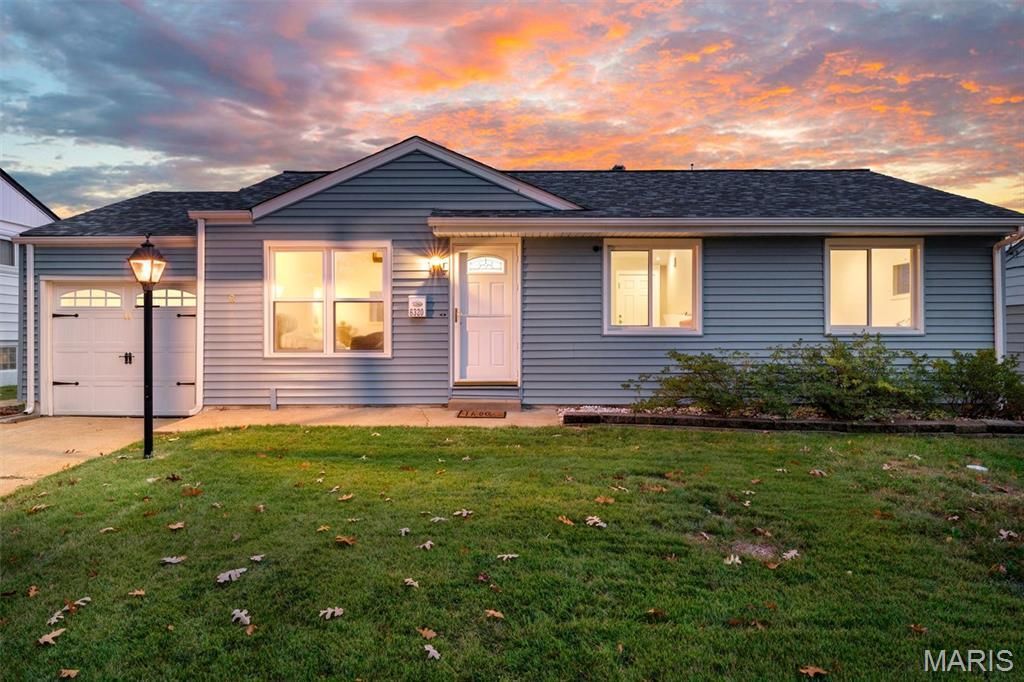
Welcome to 6320 Ashbury! **Showings begin at the Open House Saturday 10/10/2026 11AM - 1PM** This move-in-ready 3-bedroom, 2-full-bath ranch with garage & fenced yard in the Affton School District offers 1,940 sq ft of finished living space. Freshly painted throughout, the bright main level features gleaming hardwood floors and an updated kitchen with white cabinetry, granite countertops, tile backsplash, stainless steel appliances and gas range with double oven. The kitchen was completely gutted and replaced by the seller during their ownership. The fully finished lower level offers tons of additional living space with a family room, media room or exercise space, carpeted bonus room / office, laundry area, storage and a second full bathroom with large walk in shower. There is plenty of extra space for entertaining, a home office, hobbies, guests or simply room to spread out. The updates go well beyond cosmetics! A new roof was installed in January 2026, replaced all the way down to the wood, with E-Z Gutter Screens and a 10-year warranty. Major sewer replacement beneath the basement floor and a new exterior cleanout was completed in April 2025. The sump pump was replaced in 2025 as well. The HVAC system was new in 2016, the coil was replaced in 2020, and the system was serviced in July 2026. Two windows were replaced in 2025. In July 2026, the entire interior, including walls and doors, was freshly painted, the upstairs floors were sealed, and the driveway, patio, sidewalk and porch were power washed. Outside you'll find a level yard, patio, fire pit and attached 1-car garage. Conveniently tucked into Mackenzie Gardens off Mackenzie & Heege, near Watson Road and just minutes from I-44 and I-270, this location offers quick access to shopping, dining, parks and everything South County has to offer. Updated where it counts, freshly prepared for market and ready for its next owner-come see everything 6320 Ashbury has to offer!
Property Features
Property Type: Residential - Single Family
Basement: Yes
Basement: 8 ft + Pour, Bathroom, Concrete, Finished, French Drain, Full, Interior Entry, Sleeping Area, Storage Space, Sump Pump
Cooling: Attic Fan, Ceiling Fan(s), Central Air, Electric
Garage: 1 car attached
Heating: Forced Air, Natural Gas
Home Style: Bungalow, Cottage, Ranch, Traditional
Lot Size: 0.14 Acres
Roof Type: Architectural Shingle
Taxes: $3,236
Year Built: 1953
Amenities
Breakfast Room
Open Floorplan
Separate Dining
Feature Descriptions
Appliances: Stainless Steel Appliance(s), Dishwasher, Disposal, Dryer, Plumbed For Ice Maker, Microwave, Free-Standing Gas Oven, Gas Oven, Self Cleaning Oven, Free-Standing Gas Range, Gas Range, Refrigerator, Free-Standing Refrigerator, Warming Drawer, Washer, Washer/Dryer, Water He
Association Amenities: None
Days on Site: 6
Exterior: Concrete, Vinyl Siding
Lot: Back Yard, Few Trees, Front Yard, Level, Near Park, Near Public Transit, Private, Rectangular Lot
Lot Dimensions: 100x60
Parcel#: 24J-23-0198
Parking: Attached, Garage
Sewer: Public Sewer
SQFT. Above Grade: 1028
SQFT. Below Grade: 912
Utilities: Cable Available, Electricity Connected, Natural Gas Connected, Phone Available, Sewer Connected, Underground Utilities, Water Connected
Water: Public
Window: Double Pane Windows, Insulated Windows, Screens, Tilt-In Windows
Local Schools
High School: Affton High
Middle School: Rogers Middle
Elementary School: Mesnier Primary School
School District: Affton 101
Listed By / Shown By
Listed By
Agency Name: Nettwork Global
Shown By
Agent Name: Jenni Green Bank and Klaus Bank
Agent Phone: 314.346.1972
Agency Title: RedKey Realty Leaders

Estimate Your Payment
Estimated Payment
$ 1,876.24 per month $1,524.93 Principal & Interest $269.67 Property Tax $81.64 Homeowner's InsuranceChange Payment Information

Jenni Green Bank and Klaus Bank
Office: 636.237.6000
Cell: 314.346.1972
Cell Klaus: 314.920.3986
Email Me


Member Participants (and their affiliated licensees, if applicable) shall indicate on their websites that IDX information is provided exclusively for consumers’ personal non-commercial use, that it may not be used for any purpose other than to identify prospective properties consumers may be interested in purchasing, that the data is deemed reliable but is not guaranteed by MLS GRID, and that the use of the MLS GRID Data may be subject to an end user license agreement prescribed by the Member Participant’s applicable MLS if any and as amended from time to time. MLS GRID may, at its discretion, require use of other disclaimers as necessary to protect Member Participant, and/or their MLS from liability.
Based on information submitted to the MLS GRID. All data is obtained from various sources and may not have been verified by broker or MLS GRID. Supplied Open House Information is subject to change without notice. All information should be independently reviewed and verified for accuracy. Properties may or may not be listed by the office/agent presenting the information.
Privacy Policy / DMCA Notice / ADA Accessibility


This site is hosted, designed and copyright
© 1994 - 2026 by
Delta Media Group, Inc. -- Patent Pending --
6320 Ashbury Drive | MLS# 26048973
This single family home located at 6320 Ashbury Drive, Saint Louis, MO 63123 is currently listed for sale with an asking price of $279,900. This property was built in 1953 and has 3 bedrooms and 2 full baths with 1940 sq. ft. Ashbury Drive is located in the Mackenzie Gardens subdivision within the Affton 101 school district. Search Mackenzie Gardens real estate on www.jennigreenrealestate.com today.