

BEDS1
BATHS1 full
MLS#26033476
STATUSActive
PROPERTY TYPEResidential - Single Family
SUBDIVISIONArsenal Watson Park
SCHOOLSt Louis City
Property Description
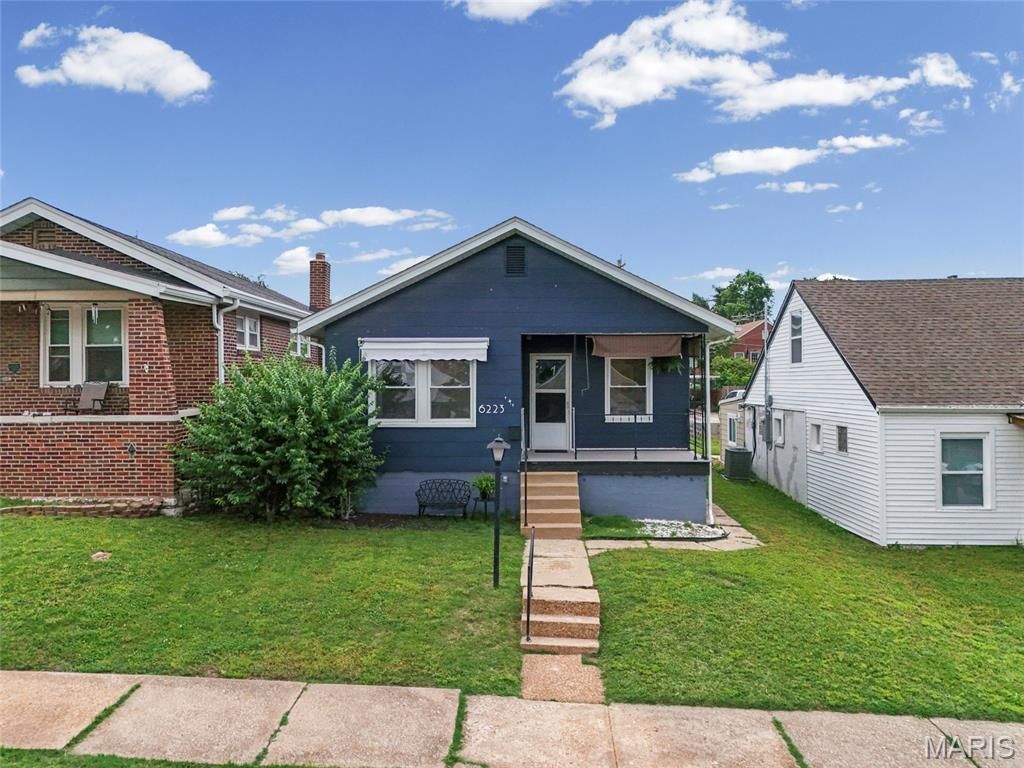
Clifton Heights Charmer! Large, inviting covered front porch leads you to the inside of this beautiful home - lots of natural sunlight, cozy and yet open layout. Big living room leading you to the dining area & separate kitchen. Historic character throughout - stained glass windows, classic archway and original hardwood trim & baseboards. Cute kitchen with charming built-in storage. You'll fall in love with this home's historic character. Newer water heater and updated windows! Roof was replaced in 2017. The exterior offers a HUGE fenced-in backyard oasis with a great patio area, a shed AND a pool that can stay! BIG basement - ready for your finishes! Could be finished and function as an office, workout area, additional sleeping room+++ Seller is offering ACHOSA Home Warranty. Location, location - Whether you're an investor or a buyer looking to customize a home in one of the city's most desirable areas, this is a rare opportunity you won't want to miss. Close by lots of cafes, restaurants, breweries & wine bars, nearby parks and just minutes from everything STL has to offer! CALL NOW
Property Features
Property Type: Residential - Single Family
Basement: Daylight, Full, Other, Storage Space, Sump Pump
Basement: Yes
Cooling: Ceiling Fan(s), Central Air, Electric
Heating: Forced Air, Natural Gas
Home Style: Traditional
Lot Size: 0.10 Acres
Taxes: $1,778
Year Built: 1928
Feature Descriptions
Appliances: Range, Refrigerator
Exterior: See Remarks
Lot: Level
Parcel#: 6020-00-0200-0
Sewer: Public Sewer
SQFT. Above Grade: 711
Utilities: Electricity Connected, Natural Gas Connected
Water: Public
Local Schools
High School: Roosevelt High
Middle School: Long Middle Community Ed. Center
Elementary School: Mason Elem.
School District: St Louis City
Listed By / Shown By
Listed By
Agency Name: EXP Realty, LLC
Shown By
Agent Name: Jenni Green Bank and Klaus Bank
Agent Phone: 314.346.1972
Agency Title: RedKey Realty Leaders

Estimate Your Payment
Estimated Payment
$ 893.77 per month $707.71 Principal & Interest $148.17 Property Tax $37.89 Homeowner's InsuranceChange Payment Information

Jenni Green Bank and Klaus Bank
Office: 636.237.6000
Cell: 314.346.1972
Cell Klaus: 314.920.3986
Email Me


Member Participants (and their affiliated licensees, if applicable) shall indicate on their websites that IDX information is provided exclusively for consumers’ personal non-commercial use, that it may not be used for any purpose other than to identify prospective properties consumers may be interested in purchasing, that the data is deemed reliable but is not guaranteed by MLS GRID, and that the use of the MLS GRID Data may be subject to an end user license agreement prescribed by the Member Participant’s applicable MLS if any and as amended from time to time. MLS GRID may, at its discretion, require use of other disclaimers as necessary to protect Member Participant, and/or their MLS from liability.
Based on information submitted to the MLS GRID. All data is obtained from various sources and may not have been verified by broker or MLS GRID. Supplied Open House Information is subject to change without notice. All information should be independently reviewed and verified for accuracy. Properties may or may not be listed by the office/agent presenting the information.
Privacy Policy / DMCA Notice / ADA Accessibility


This site is hosted, designed and copyright
© 1994 - 2026 by
Delta Media Group, Inc. -- Patent Pending --
6223 Wyoming Street | MLS# 26033476
This single family home located at 6223 Wyoming Street , Saint Louis, MO 63139 is currently listed for sale with an asking price of $129,900. This property was built in 1928 and has 1 bedrooms and 1 full baths. Wyoming Street is located in the Arsenal Watson Park subdivision within the St Louis City school district. Search Arsenal Watson Park real estate on www.jennigreenrealestate.com today.