

BEDS5
BATHS3 full 1 partial
SQUARE FEET4,200
MLS#26032690
STATUSComing Soon
PROPERTY TYPEResidential - Single Family
SCHOOLHillsboro R-III
Property Description
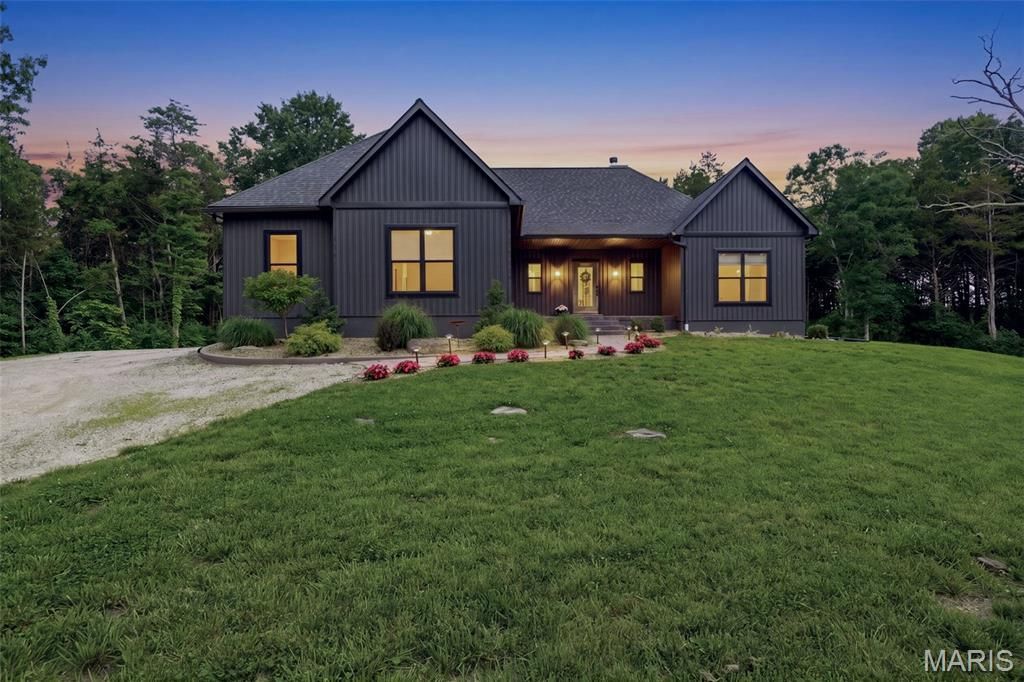
Country roads, take me home... preferably to 18 private acres with deer in the yard, a creek running through the woods + not a single neighbor in sight ;) Welcome to this custom built 5 bed, 4 bath Hillsboro retreat, where luxury finishes and wide-open skies somehow coexist perfectly. Built just four years ago + expanded since with additional beds and baths, this home feels like the kind of place people dream about leaving the hustle + bustle of the city for. The winding private road, stamped concrete walkway, moody exterior + soaring rooflines immediately set the tone. And while the curb appeal is incredible... there's technically no curb here to appeal from ;) Inside, blonde hardwood stretches throughout the open floor plan while oversized windows pull the outdoors into every corner of the home. The dramatic floor-to-ceiling black stone fireplace anchors the family room beautifully + practically demands an oversized sectional, Christmas tree + someone yelling 'whose turn is it to grab firewood from the couch. The kitchen is equal parts functional + beautiful with black granite countertops, white cabinetry, brushed gold hardware, oversized island seating, stainless appliances + a walk-in pantry with enough storage to survive both Costco runs and your 'maybe we should start canning vegetables era. Nearby dining space opens directly onto the covered stamped concrete patio where a ceiling fan spins overhead, the natural stone waterfall pond bubbles nearby + frogs provide what might honestly be better background noise than Spotify (which btw, you can easily use if preferred - the property is equipped with internet access via Starlink satellite). The primary suite feels like a private resort tucked into the woods with a wood-paneled tray ceiling, private deck access, hot tub, oversized walk-in closet + a spa-worthy bath featuring a massive vanity, marble-look shower, rainfall shower head, detachable shower head + enough counter space for every skincare product social media convinced you to buy ;) Four additional bedrooms offer endless flexibility for guests, kiddos, offices, workout spaces or hobbies. Outside is where this property really starts showing off. Trails weave throughout the acreage for hiking, biking or four-wheeling. A creek with cascading limestone waterfalls comes alive in the springtime and wildlife is everywhere. The basketball court doubles as overflow parking for gatherings, the heated 3-car garage has room for every outdoor toy imaginable, and the privacy is unmatched. Add in the water softener + filtration system, gardens, storage galore, and neighbors close enough to look out for one another, but far enough away that you'll never actually see them. Country roads really *did* take us home on this one. Cheers!
Property Features
Property Type: Residential - Single Family
Basement: Yes
Basement: 9 ft + Pour, Concrete, Egress Window, Partially Finished, Sleeping Area, Storage Space, Sump Pump
Cooling: Ceiling Fan(s), Central Air
Garage: 3 car attached
Heating: Forced Air
Home Style: Craftsman
Lot Size: 18.07 Acres
Roof Type: Architectural Shingle
Taxes: $3,980
Year Built: 2022
Amenities
Kitchen Island
Kitchen/Dining Room Combo
Recessed Lighting
Walk-In Closet(s)
Walk-In Pantry
Feature Descriptions
Appliances: Electric Cooktop, Dishwasher, Microwave, Oven, Gas Water Heater, Water Softener
Exterior: Board & Batten Siding, Vertical Siding
Lot: Adjoins Wooded Area, Back Yard, Heavy Woods, Natural Foliage, Private, Rolling Slope, Spring on Lot
Parcel#: 17-2.0-04.0-0-000-005
Sewer: Septic Tank
SQFT. Above Grade: 2120
SQFT. Below Grade: 2120
Utilities: Electricity Connected, Natural Gas Connected
Water: Well
Local Schools
High School: Hillsboro High
Middle School: Hillsboro Jr. High
Elementary School: Hillsboro Elem.
School District: Hillsboro R-III
Listed By / Shown By
Listed By
Agency Name: Lou Realty Group
Shown By
Agent Name: Jenni Green Bank and Klaus Bank
Agent Phone: 314.346.1972
Agency Title: RedKey Realty Leaders

Estimate Your Payment
Estimated Payment
$ 4,635.95 per month $4,085.56 Principal & Interest $331.67 Property Tax $218.72 Homeowner's InsuranceChange Payment Information

Jenni Green Bank and Klaus Bank
Office: 636.237.6000
Cell: 314.346.1972
Cell Klaus: 314.920.3986
Email Me


Member Participants (and their affiliated licensees, if applicable) shall indicate on their websites that IDX information is provided exclusively for consumers’ personal non-commercial use, that it may not be used for any purpose other than to identify prospective properties consumers may be interested in purchasing, that the data is deemed reliable but is not guaranteed by MLS GRID, and that the use of the MLS GRID Data may be subject to an end user license agreement prescribed by the Member Participant’s applicable MLS if any and as amended from time to time. MLS GRID may, at its discretion, require use of other disclaimers as necessary to protect Member Participant, and/or their MLS from liability.
Based on information submitted to the MLS GRID. All data is obtained from various sources and may not have been verified by broker or MLS GRID. Supplied Open House Information is subject to change without notice. All information should be independently reviewed and verified for accuracy. Properties may or may not be listed by the office/agent presenting the information.
Privacy Policy / DMCA Notice / ADA Accessibility


This site is hosted, designed and copyright
© 1994 - 2026 by
Delta Media Group, Inc. -- Patent Pending --
5794 Hillshire Lane | MLS# 26032690
This single family home located at 5794 Hillshire Lane , Hillsboro, MO 63050 is currently listed for sale with an asking price of $749,900. This property was built in 2022 and has 5 bedrooms and 3 full and 1 partial baths with 4200 sq. ft. Hillshire Lane is located within the Hillsboro R-III school district. Search Hillsboro real estate on www.jennigreenrealestate.com today.