

BEDS2
BATHS1 full 1 partial
SQUARE FEET1,283
MLS#26060250
STATUSPending
PROPERTY TYPEResidential - Single Family
SUBDIVISIONWesthampton Add
SCHOOLSt Louis City
Property Description
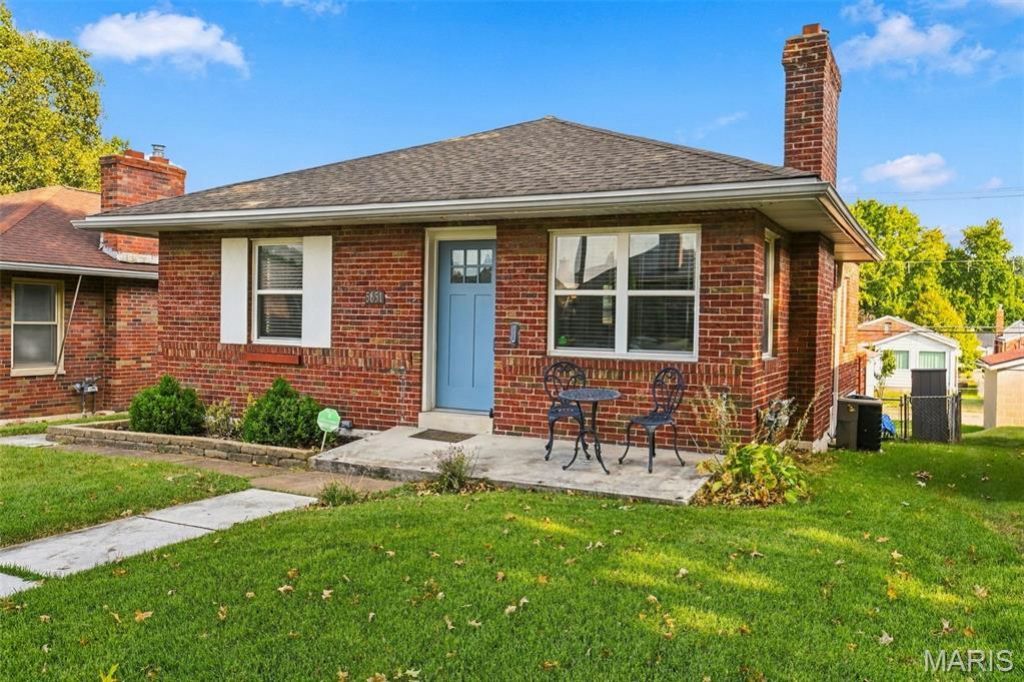
Tilles Park living, South City style, and a home that makes everyday life easy. Located in St. Louis City's sought-after North Hampton neighborhood, this beautifully updated 2-bedroom, 2-bathroom ranch puts you just moments from Tilles Park while giving you the space and flexibility buyers are looking for.Inside, natural light highlights the hardwood floors throughout the main living spaces and bedrooms, while the living and dining rooms create an inviting setting for everything from quiet nights at home to dinner with friends. The updated kitchen delivers plenty of cabinet storage, granite countertops, and stainless-steel appliances, making it as practical as it is polished. A decorative fireplace adds an extra dose of charm and makes the living room especially inviting.Both bedrooms are located on the main level, and the partially finished lower-level space offers space for an additional sleeping area or office. The lower level also includes a convenient half bath. The large unfinished space is ready for your vision be it recreation room, gym, craft area, play space, or whatever your lifestyle requires.Out back, the fenced yard is ready for actual living-not just admiring from the kitchen window. The deck and brick patio create multiple spaces for grilling, morning coffee, entertaining friends, or relaxing outdoors. And then there's the location. Tilles Park is practically part of the backyard experience, with walking paths, playgrounds, tennis and pickleball courts, sports fields, a splash pad, and plenty of green space just a short stroll away. You're also close to Hampton Avenue's restaurants, shopping and everyday conveniences, with the restaurants and neighborhood character of The Hill nearby.Updated spaces, two full levels of usable living, a fenced backyard with both deck and brick patio, and one of South City's most convenient park-centered locations-5651 Potomac St. checks a lot of boxes without asking you to buy more house than you need. Property has passed City Occupancy Inspection.
Property Features
Property Type: Residential - Single Family
Basement: Yes
Basement: 8 ft + Pour, Bathroom, Partially Finished, Full, Sleeping Area, Storage Space
Cooling: Central Air, Electric
Heating: Forced Air, Natural Gas
Home Style: Traditional
Lot Size: 0.11 Acres
Roof Type: Architectural Shingle
Taxes: $3,546
Year Built: 1950
Amenities
Lever Faucets
Separate Dining
Storage
Workshop/Hobby Area
Feature Descriptions
Appliances: Stainless Steel Appliance(s), Dishwasher, Dryer, Microwave, Gas Oven, Gas Range, Refrigerator, Washer, Gas Water Heater
Days on Site: 11
Exterior: Brick
Fireplace: Decorative, Living Room
Lot: Back Yard, City Lot, Level, Near Public Transit
Lot Dimensions: 120x40
Parcel#: 6247-00-0380-0
Parking: No Driveway, No Garage, On Street
Sewer: Public Sewer
SQFT. Above Grade: 1026
Utilities: Cable Available, Electricity Connected, Natural Gas Connected, Sewer Connected, Water Connected
Water: Public
Local Schools
High School: Roosevelt High
Middle School: Long Middle Community Ed. Center
Elementary School: Buder Elem.
School District: St Louis City
Listed By / Shown By
Listed By
Agency Name: Compass Realty Group
Shown By
Agent Name: Jenni Green Bank and Klaus Bank
Agent Phone: 314.346.1972
Agency Title: RedKey Realty Leaders

Estimate Your Payment
Estimated Payment
$ 1,655.83 per month $1,291.21 Principal & Interest $295.50 Property Tax $69.13 Homeowner's InsuranceChange Payment Information

Jenni Green Bank and Klaus Bank
Office: 636.237.6000
Cell: 314.346.1972
Cell Klaus: 314.920.3986
Email Me


Member Participants (and their affiliated licensees, if applicable) shall indicate on their websites that IDX information is provided exclusively for consumers’ personal non-commercial use, that it may not be used for any purpose other than to identify prospective properties consumers may be interested in purchasing, that the data is deemed reliable but is not guaranteed by MLS GRID, and that the use of the MLS GRID Data may be subject to an end user license agreement prescribed by the Member Participant’s applicable MLS if any and as amended from time to time. MLS GRID may, at its discretion, require use of other disclaimers as necessary to protect Member Participant, and/or their MLS from liability.
Based on information submitted to the MLS GRID. All data is obtained from various sources and may not have been verified by broker or MLS GRID. Supplied Open House Information is subject to change without notice. All information should be independently reviewed and verified for accuracy. Properties may or may not be listed by the office/agent presenting the information.
Privacy Policy / DMCA Notice / ADA Accessibility


This site is hosted, designed and copyright
© 1994 - 2026 by
Delta Media Group, Inc. -- Patent Pending --
5651 Potomac Street | MLS# 26060250
This single family home located at 5651 Potomac Street, Saint Louis, MO 63139 is currently listed for sale with an asking price of $237,000. This property was built in 1950 and has 2 bedrooms and 1 full and 1 partial baths with 1283 sq. ft. Potomac Street is located in the Westhampton Add subdivision within the St Louis City school district. Search Westhampton Add real estate on www.jennigreenrealestate.com today.