

BEDS2
BATHS2 full
SQUARE FEET1,380
MLS#26046522
STATUSActive
PROPERTY TYPEResidential - Condominium
SUBDIVISIONCoeur De Royale Ph 1 Condo
SCHOOLParkway C-2
Property Description
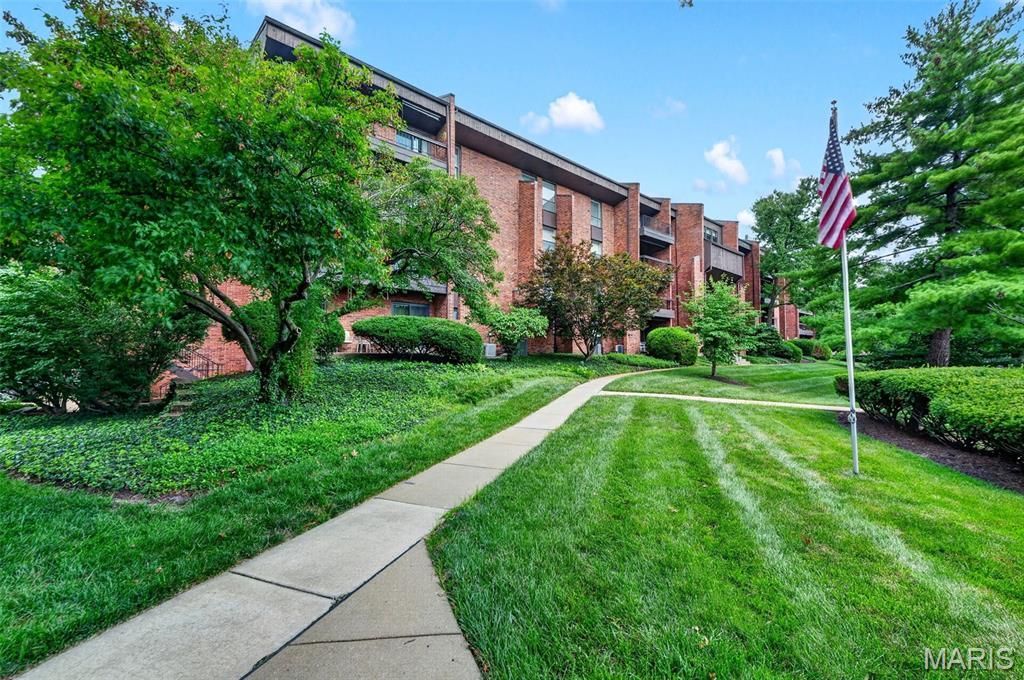
2-Spacious Bedrooms, 2 Full-Bath condo offers 1,380 sq ft of Living Space. Brand-New Carpet Throughout. Highlights are Newer Paint throughout, Large Living Room and Dining Space, Nice Kitchen with pantry. One assigned parking space (#35) in the secure underground garage, quick access to Olive Blvd and I-270, and a location close to shopping, dining, and everyday conveniences. Enjoy the secure building and welcoming community amenities including a pool, clubhouse, and tennis courts, along with the ease of on-site management and a well-cared-for property. Refrigerator, washer, and dryer are included. AAA rated Parkway School District. Sellers will provide a credit for the H0A Special Assessment.
Property Features
Property Type: Residential - Condominium
Cooling: Electric
Garage: 1
Heating: Electric
Home Style: Traditional
Lot Size: 0.04 Acres
Taxes: $2,330
Year Built: 1975
Feature Descriptions
Association Amenities: Parking, Pool, Tennis Court(s)
Days on Site: 6
Exterior: Brick
HOA Fee: $420/ Monthly
Lot: Adjoins Common Ground, Close to Clubhouse, Landscaped
Parcel#: 17O-32-0513
Sewer: Public Sewer
SQFT. Above Grade: 1380
Utilities: Electricity Connected
Water: Public
Local Schools
High School: Parkway North High
Middle School: Northeast Middle
Elementary School: Bellerive Elem.
School District: Parkway C-2
Listed By / Shown By
Listed By
Agency Name: Jill Lich Realty, LLC
Shown By
Agent Name: Jenni Green Bank and Klaus Bank
Agent Phone: 314.346.1972
Agency Title: RedKey Realty Leaders

Estimate Your Payment
Estimated Payment
$ 1,261.20 per month $1,012.81 Principal & Interest $194.17 Property Tax $54.22 Homeowner's InsuranceChange Payment Information

Jenni Green Bank and Klaus Bank
Office: 636.237.6000
Cell: 314.346.1972
Cell Klaus: 314.920.3986
Email Me


Member Participants (and their affiliated licensees, if applicable) shall indicate on their websites that IDX information is provided exclusively for consumers’ personal non-commercial use, that it may not be used for any purpose other than to identify prospective properties consumers may be interested in purchasing, that the data is deemed reliable but is not guaranteed by MLS GRID, and that the use of the MLS GRID Data may be subject to an end user license agreement prescribed by the Member Participant’s applicable MLS if any and as amended from time to time. MLS GRID may, at its discretion, require use of other disclaimers as necessary to protect Member Participant, and/or their MLS from liability.
Based on information submitted to the MLS GRID. All data is obtained from various sources and may not have been verified by broker or MLS GRID. Supplied Open House Information is subject to change without notice. All information should be independently reviewed and verified for accuracy. Properties may or may not be listed by the office/agent presenting the information.
Privacy Policy / DMCA Notice / ADA Accessibility


This site is hosted, designed and copyright
© 1994 - 2026 by
Delta Media Group, Inc. -- Patent Pending --
539 Coeur De Royale Drive, Unit 307 | MLS# 26046522
This condo located at 539 Coeur De Royale Drive, Unit 307, Creve Coeur, MO 63141 is currently listed for sale with an asking price of $185,900. This property was built in 1975 and has 2 bedrooms and 2 full baths with 1380 sq. ft. Coeur De Royale Drive, Unit 307 is located in the Coeur De Royale Ph 1 Condo subdivision within the Parkway C-2 school district. Search Coeur De Royale Ph 1 Condo real estate on www.jennigreenrealestate.com today.