
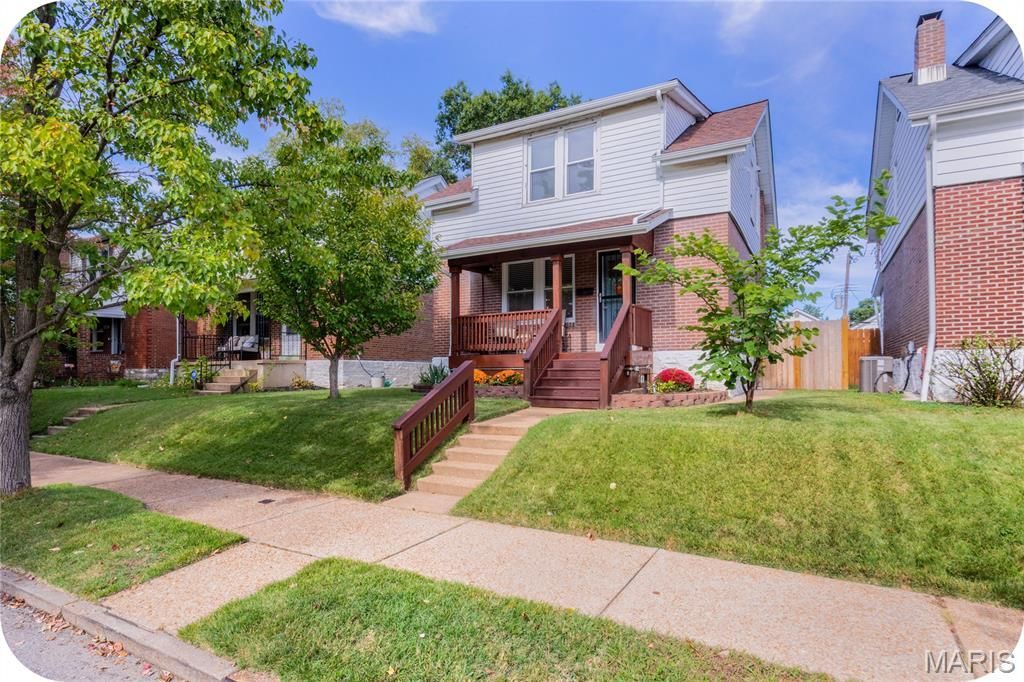

BEDS2
BATHS1 full 1 partial
SQUARE FEET1,346
MLS#26063799
STATUSPending
PROPERTY TYPEResidential - Single Family
SUBDIVISIONPrinceton Heights
SCHOOLSt Louis City
Property Description
OPEN HOUSE CANCELED! Property is under contract. Welcome to 5337 Quincy, a Princeton Heights beauty that has been lovingly cared-for by the same owners for 40 years! Enter through your quaint front porch to your living room complete with new flooring, decorative fireplace and plenty of natural light, transitioning seamlessly to the dining area which is flanked by the STUNNING kitchen. This spacious kitchen was renovated in 2017 and features granite countertops and plenty of cabinet space along with updated appliances. It is one of those kitchens that is actually fun to cook in! Next to the kitchen is the all convenient half bath and in the back of the house is the star of the show: the inviting FAMILY ROOM addition with beamed ceilings and ventless gas fireplace to keep your tootsies warm for the upcoming winter! Truly the charm of this room is just begging for holiday decorations and hot cocoa sipping! Upstairs, check out the two very large bedrooms with nice closet space and great light as well surrounding a vintage full bathroom. In the back, your outdoor living dreams are about to come true. The first standout feature you will notice is a large GAZEBO for entertaining, complete with a porch swing and natural gas firepit ready for cooking smores. Behind the gazebo, there is a THREE CAR garport! That's right. A unicorn in South City. There is plenty of room for two cars plus a workshop, motorcycle storage, hang out area or whatever you like! And you can enjoy it in peace with the privacy fence. There is a feeling of outdoor and indoor living harmony between the backyard and the open flow of the dining, kitchen and family rooms that lends itself perfectly to entertaining. This house just FEELS good. And, several of the big ticket systems have been recently replaced including a 7-year-young roof and one year old zoned HVAC to keep that second floor comfortable. Washer and Dryer to stay as well. So what are you waiting for? Come grab the house of your dreams before someone else does!
Property Features
Property Type: Residential - Single Family
Basement: Yes
Basement: Unfinished, Walk-Out Access
Cooling: Central Air
Garage: 3
Heating: Forced Air
Home Style: Traditional
Lot Size: 0.10 Acres
Taxes: $2,432
Year Built: 1922
Amenities
Beamed Ceilings
Open Floorplan
Feature Descriptions
Appliances: Gas Cooktop, Dishwasher, Microwave, Gas Oven, Refrigerator
Days on Site: 4
Exterior: Stone
Fireplace: Den, Gas
Lot: Level
Parcel#: 5838-00-0540-0
Parking: Additional Parking, Alley Access, Covered, Detached, Enclosed, Garage, Garage Door Opener, Garage Faces Rear, Golf Cart Garage, Off Street, Oversized, Workshop in Garage
Sewer: Public Sewer
SQFT. Above Grade: 1346
Utilities: Electricity Connected, Natural Gas Connected
Water: Public
Local Schools
High School: Roosevelt High
Middle School: Long Middle Community Ed. Center
Elementary School: Buder Elem.
School District: St Louis City
Listed By / Shown By
Listed By
Agency Name: Garcia Properties
Shown By
Agent Name: Jenni Green Bank and Klaus Bank
Agent Phone: 314.346.1972
Agency Title: RedKey Realty Leaders

Estimate Your Payment
Estimated Payment
$ 1,781.11 per month $1,498.24 Principal & Interest $202.67 Property Tax $80.21 Homeowner's InsuranceChange Payment Information

Jenni Green Bank and Klaus Bank
Office: 636.237.6000
Cell: 314.346.1972
Cell Klaus: 314.920.3986
Email Me


Member Participants (and their affiliated licensees, if applicable) shall indicate on their websites that IDX information is provided exclusively for consumers’ personal non-commercial use, that it may not be used for any purpose other than to identify prospective properties consumers may be interested in purchasing, that the data is deemed reliable but is not guaranteed by MLS GRID, and that the use of the MLS GRID Data may be subject to an end user license agreement prescribed by the Member Participant’s applicable MLS if any and as amended from time to time. MLS GRID may, at its discretion, require use of other disclaimers as necessary to protect Member Participant, and/or their MLS from liability.
Based on information submitted to the MLS GRID. All data is obtained from various sources and may not have been verified by broker or MLS GRID. Supplied Open House Information is subject to change without notice. All information should be independently reviewed and verified for accuracy. Properties may or may not be listed by the office/agent presenting the information.
Privacy Policy / DMCA Notice / ADA Accessibility


This site is hosted, designed and copyright
© 1994 - 2026 by
Delta Media Group, Inc. -- Patent Pending --
5337 Quincy Street | MLS# 26063799
This single family home located at 5337 Quincy Street, Saint Louis, MO 63109 is currently listed for sale with an asking price of $275,000. This property was built in 1922 and has 2 bedrooms and 1 full and 1 partial baths with 1346 sq. ft. Quincy Street is located in the Princeton Heights subdivision within the St Louis City school district. Search Princeton Heights real estate on www.jennigreenrealestate.com today.