

BEDS2
BATHS2 full
SQUARE FEET1,405
MLS#26031488
STATUSActive
PROPERTY TYPEResidential - Condominium
SUBDIVISIONPark East Tower
SCHOOLSt Louis City
Property Description
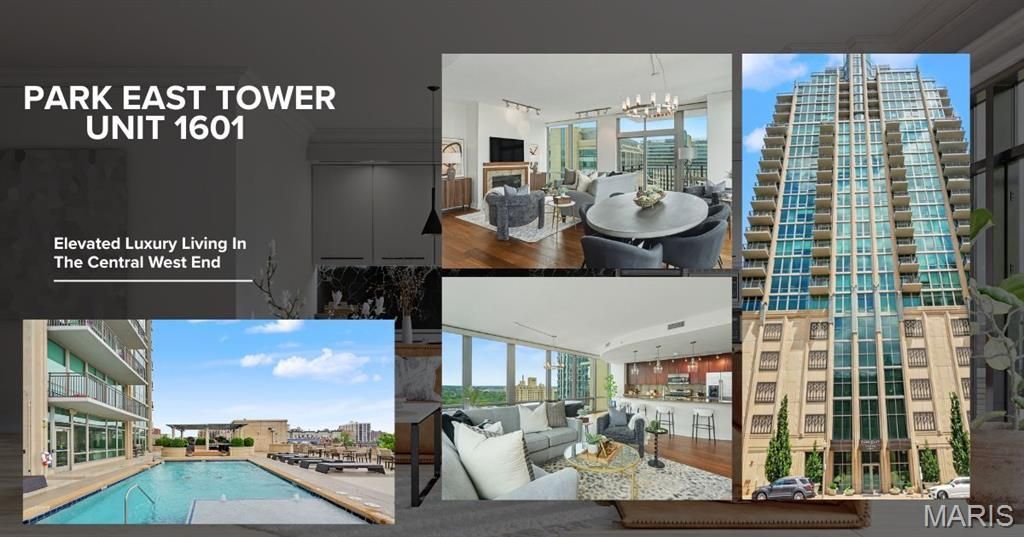
Location, Convenience, and Luxury LivingPerched on the 16th floor of Park East Tower, Unit 1601 offers an extraordinary blend of luxury, comfort, and sophisticated city living in the heart of St. Louis' vibrant Central West End. With breathtaking skyline views, upscale finishes, and exceptional walkability, this stunning condominium delivers a lifestyle designed for those who appreciate both elegance and convenience.This beautifully updated residence features 2 spacious bedrooms, 2 full bathrooms, and a convenient in-unit laundry area thoughtfully designed to support effortless everyday living. Freshly painted throughout, the home welcomes you with a bright, open-concept floor plan enhanced by new flooring that flows seamlessly throughout the main living areas and bedrooms. Expansive floor-to-ceiling windows flood the home with natural light while framing spectacular panoramic views of the city skyline and the natural beauty of Forest Park.The spacious great room serves as the centerpiece of the home, combining comfort and sophistication with a cozy fireplace and direct access to a private balcony. From both the great room and the primary suite balcony, enjoy breathtaking views of the sparkling downtown skyline, Gateway Arch, and the tree-lined scenery of Forest Park. During the fall season, the vibrant colors of the park create a truly unforgettable backdrop high above the city streets.Perfectly positioned adjacent to the great room, the dining area offers an elegant space for entertaining and everyday dining. Surrounded by walls of windows, this inviting space captures incredible natural light and picturesque views, creating a dining experience that feels elevated and serene.The fully equipped kitchen is equally impressive, combining style and functionality with gorgeous cabinetry, granite countertops, stainless steel appliances, and a large center island that serves as the perfect gathering space for casual dining, meal preparation, or hosting guests. The open layout allows the kitchen to flow effortlessly into the main living spaces, making entertaining both seamless and inviting.The spacious primary suite offers a luxurious private retreat complete with balcony access, a walk-in closet featuring custom organizational shelving, and an ensuite bathroom with double vanities, a relaxing soaking tub, and a separate shower. The generously sized secondary bedroom also features floor-to-ceiling windows, abundant natural light, and custom closet shelving, while the hall bathroom offers stylish modern finishes and a shower.Life at Park East Tower extends well beyond the walls of the residence itself. Residents enjoy access to a collection of upscale amenities including a resort-style pool, a spa, fitness center, the Fireside Room clubhouse with a kitchen, and direct pool access, assigned parking, a private storage unit, and a guest suite available to be rented for visiting family and friends.Located within walking distance of the restaurants, cafés
Property Features
Property Type: Residential - Condominium
Cooling: Central Air, Electric
Garage: 1
Heating: Forced Air, Natural Gas
Home Style: High-Rise-4+ Stories
Taxes: $9,140
Year Built: 2006
Amenities
Ceiling Fan(s)
Dining/Living Room Combo
Double Vanity
Kitchen Island
Open Floorplan
Separate Shower
Smart Thermostat
Solid Surface Countertop(s)
Walk-In Closet(s)
Feature Descriptions
Appliances: Stainless Steel Appliance(s), Dishwasher, Dryer, Microwave, Free-Standing Gas Range, Refrigerator, Washer
Association Amenities: Association Management
Exterior: Concrete
Fireplace: Electric, Great Room
HOA Fee: $970/ Monthly
Lot: City Lot
Parcel#: 3884-23-0350-1
Sewer: Public Sewer
SQFT. Above Grade: 1405
Swimming Pool: Yes
Utilities: Cable Available, Electricity Connected, Natural Gas Connected, Phone Connected, Water Connected
Water: Public
Room Sizes
Great Room: 11x20
Dining Room: 5x20
Primary Bedroom: 15x16
Primary Bathroom: 9x10
Bedroom 2: 15x11
Bathroom: 7x10
Laundry: 4x7
Kitchen: 12x23
Local Schools
High School: Roosevelt High
Middle School: L'Ouverture Middle
Elementary School: Adams Elem.
School District: St Louis City
Listed By / Shown By
Listed By
Agency Name: RE/MAX Alliance
Shown By
Agent Name: Jenni Green Bank and Klaus Bank
Agent Phone: 314.346.1972
Agency Title: RedKey Realty Leaders

Estimate Your Payment
Estimated Payment
$ 4,377.17 per month $3,431.78 Principal & Interest $761.67 Property Tax $183.72 Homeowner's InsuranceChange Payment Information

Jenni Green Bank and Klaus Bank
Office: 636.237.6000
Cell: 314.346.1972
Cell Klaus: 314.920.3986
Email Me


Member Participants (and their affiliated licensees, if applicable) shall indicate on their websites that IDX information is provided exclusively for consumers’ personal non-commercial use, that it may not be used for any purpose other than to identify prospective properties consumers may be interested in purchasing, that the data is deemed reliable but is not guaranteed by MLS GRID, and that the use of the MLS GRID Data may be subject to an end user license agreement prescribed by the Member Participant’s applicable MLS if any and as amended from time to time. MLS GRID may, at its discretion, require use of other disclaimers as necessary to protect Member Participant, and/or their MLS from liability.
Based on information submitted to the MLS GRID. All data is obtained from various sources and may not have been verified by broker or MLS GRID. Supplied Open House Information is subject to change without notice. All information should be independently reviewed and verified for accuracy. Properties may or may not be listed by the office/agent presenting the information.
Privacy Policy / DMCA Notice / ADA Accessibility


This site is hosted, designed and copyright
© 1994 - 2026 by
Delta Media Group, Inc. -- Patent Pending --
4909 Laclede Avenue , Unit 1601 | MLS# 26031488
This condo located at 4909 Laclede Avenue , Unit 1601, Saint Louis, MO 63108 is currently listed for sale with an asking price of $629,900. This property was built in 2006 and has 2 bedrooms and 2 full baths with 1405 sq. ft. Laclede Avenue , Unit 1601 is located in the Park East Tower subdivision within the St Louis City school district. Search Park East Tower real estate on www.jennigreenrealestate.com today.