

BEDS3
BATHS2 full
SQUARE FEET1,450
MLS#26047753
STATUSActive
PROPERTY TYPEResidential - Single Family
SUBDIVISIONInnsbrook
SCHOOLWright City R-II
Property Description
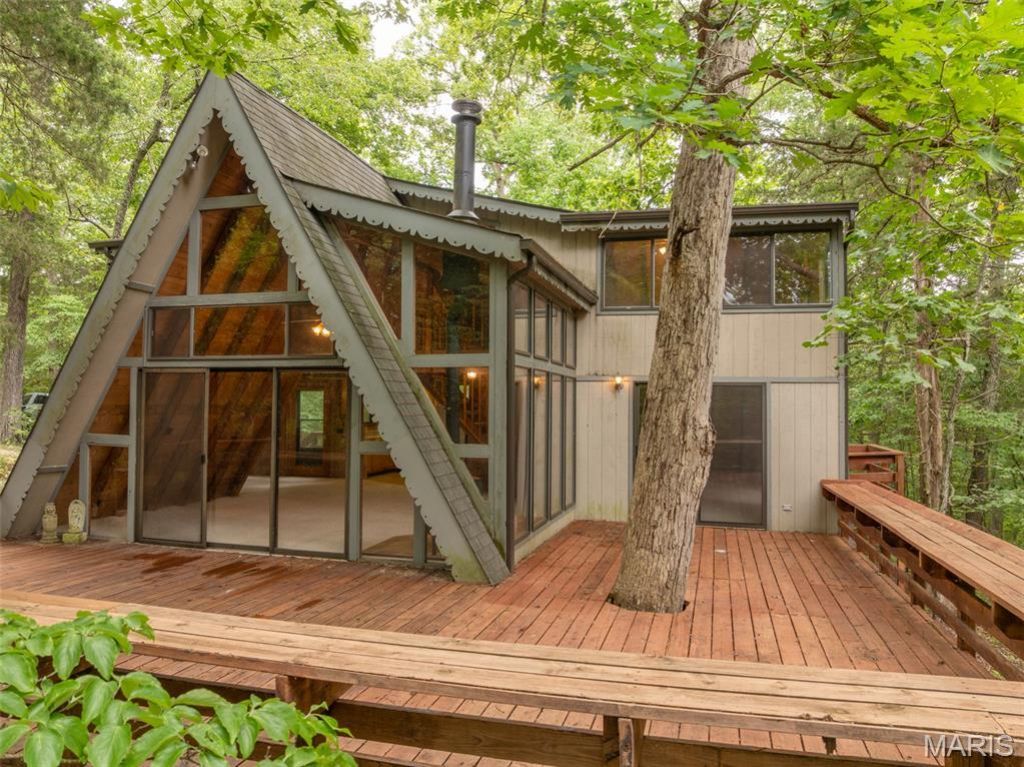
Set on 5.4 private acres in the heart of original Innsbrook, this charming chalet enjoys a rare waterfront position on Lake Scheffborg with direct views of the scenic spillway. Enjoy an easy walk to waters edge on Lake Scheffborg or steps lead down to the creek/spillway, offering an abundance of character right in your backyard. Lots of this size, 5+ acres, rarely come available in Innsbrook, making this a unique opportunity for privacy and space. Renovated in 2015, the Chalet gained two additional bedrooms and a full bath upstairs, plus a striking wall of windows in the living room that fills the space with natural light. The kitchen was enlarged, and the deck expanded to wrap fully around the building for lake views from every angle. A cozy wood-burning stove(never used) anchors the living room, while an updated HVAC system and fully replaced roof round out the improvements. Innsbrook is a private, gated resort community built around miles of shoreline and wooded, rolling terrain just outside the St. Louis metro. Owners enjoy an 18-hole championship golf course, multiple lakes for boating and fishing, tennis and pickleball, a fitness center, on-site dining, and a full calendar of community events. Don't miss this perfect opportunity to buy a unique property and start your Innsbrook Chapter today!
Property Features
Property Type: Residential - Single Family
Basement: None
Cooling: Ceiling Fan(s), Central Air
Heating: Electric, Forced Air, Wood
Home Style: A-Frame
Lot Size: 5.40 Acres
Roof Type: Architectural Shingle
Taxes: $1,795
Year Built: 1980
Amenities
Ceiling Fan(s)
High Speed Internet
Kitchen/Dining Room Combo
Natural Woodwork
Open Floorplan
Feature Descriptions
Appliances: Built-In Electric Range, Refrigerator, Vented Exhaust Fan, Electric Water Heater
Association Amenities: Association Management, Barbecue, Basketball Court, Beach Access, Beach Rights, Clubhouse, Common Ground, Dog Park, Fitness Center, Game Court Exterior, Gated, Golf Course, Lake, Coin Laundry, Park, Pickleball Court(s), Picnic Area, Playground, Pool, Recreation Facilities, S
Days on Site: 1
Exterior: Frame, Glass, Wood Siding
Fireplace: Living Room, Wood Burning Stove
HOA Fee: $3135/ Annually
Lot: Heavy Woods, Private, Secluded, Waterfall, Waterfront, Wooded
Lot Dimensions: Irregular
Parcel#: 04-31.0-0-00-068.000.000
Parking: Additional Parking, Circular Driveway, Gravel
Sewer: Septic Tank
SQFT. Above Grade: 1450
Utilities: Electricity Connected, Phone Connected, Underground Utilities, Water Connected
Water: Community
Window: Double Pane Windows, Screens
Local Schools
High School: Wright City High
Middle School: Wright City Middle
Elementary School: Wright City East/West
School District: Wright City R-II
Listed By / Shown By
Listed By
Agency Name: Innsbrook Properties, Inc.
Shown By
Agent Name: Jenni Green Bank and Klaus Bank
Agent Phone: 314.346.1972
Agency Title: RedKey Realty Leaders

Estimate Your Payment
Estimated Payment
$ 2,444.93 per month $2,178.71 Principal & Interest $149.58 Property Tax $116.64 Homeowner's InsuranceChange Payment Information

Jenni Green Bank and Klaus Bank
Office: 636.237.6000
Cell: 314.346.1972
Cell Klaus: 314.920.3986
Email Me


Member Participants (and their affiliated licensees, if applicable) shall indicate on their websites that IDX information is provided exclusively for consumers’ personal non-commercial use, that it may not be used for any purpose other than to identify prospective properties consumers may be interested in purchasing, that the data is deemed reliable but is not guaranteed by MLS GRID, and that the use of the MLS GRID Data may be subject to an end user license agreement prescribed by the Member Participant’s applicable MLS if any and as amended from time to time. MLS GRID may, at its discretion, require use of other disclaimers as necessary to protect Member Participant, and/or their MLS from liability.
Based on information submitted to the MLS GRID. All data is obtained from various sources and may not have been verified by broker or MLS GRID. Supplied Open House Information is subject to change without notice. All information should be independently reviewed and verified for accuracy. Properties may or may not be listed by the office/agent presenting the information.
Privacy Policy / DMCA Notice / ADA Accessibility


This site is hosted, designed and copyright
© 1994 - 2026 by
Delta Media Group, Inc. -- Patent Pending --
434 Scheffborg Circle Drive | MLS# 26047753
This single family home located at 434 Scheffborg Circle Drive , Innsbrook, MO 63390 is currently listed for sale with an asking price of $399,900. This property was built in 1980 and has 3 bedrooms and 2 full baths with 1450 sq. ft. Scheffborg Circle Drive is located in the Innsbrook subdivision within the Wright City R-II school district. Search Innsbrook real estate on www.jennigreenrealestate.com today.