

BEDS3
BATHS2 full 1 partial
SQUARE FEET2,039
MLS#26043834
STATUSActive Under Contract
PROPERTY TYPEResidential - Single Family
SUBDIVISIONWydown Forest
SCHOOLClayton
Property Description
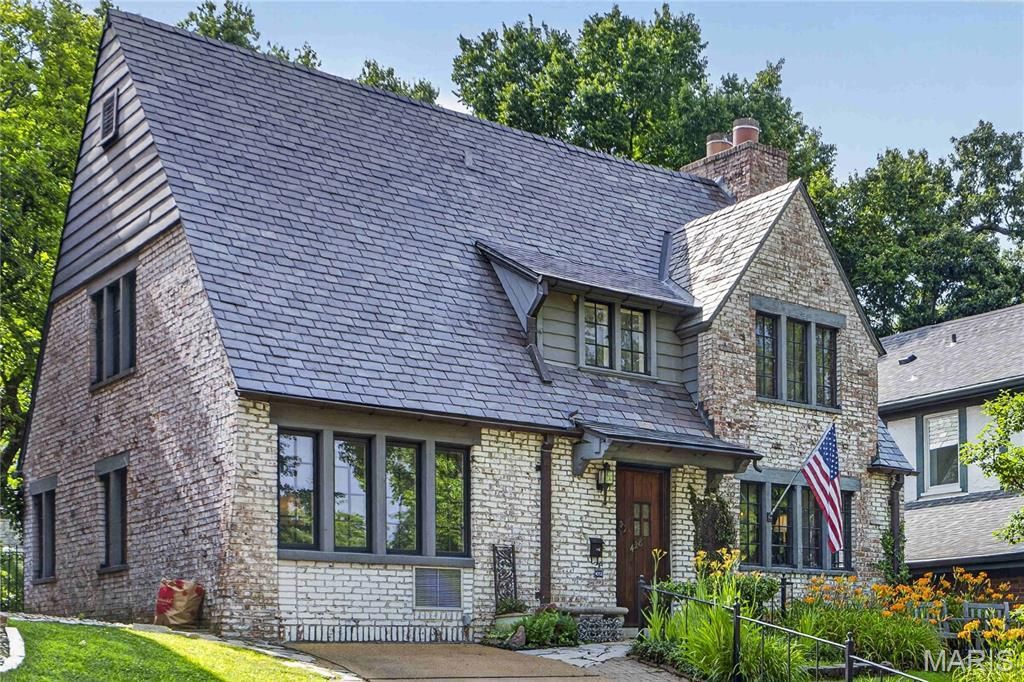
Designed for James A. Maritz by the renowned architectural firm Maritz & Young, this one-of-a-kind residence showcases the timeless charm of a storybook cottage. You will immediately recognize the architects' style inside and out. The main level reflects the home's distinctive design from stamped concrete floors and beamed ceiling to leaded glass casement windows and built in bookshelves. The spacious living room is anchored by an impressive, oversized wood-burning fireplace with a beautiful mantel and matching sconces. A separate dining room features French doors that open to a cozy screened porch overlooking the patio and private, fenced backyard. The thoughtfully renovated kitchen (2020) combines classic style with modern convenience, offering stainless steel appliances, Quartz countertops, and a dedicated coffee bar. Just beyond the kitchen are a convenient powder room and a private office. Upstairs, you'll find three bedrooms that share a hall bath. Adjacent to the spacious primary bedroom is a sitting room offering the perfect opportunity to create a luxurious walk-in closet, dressing room, or private retreat. This exceptional home beautifully blends historic architectural character with modern comfort. Inside and out, the signature design elements of Maritz & Young are unmistakable, making this a rare opportunity to own a true architectural gem. Exclusions: Living and Dining Room wall mirrors, Wrought Iron & Glass shelving in Dining Room. Property is being sold As Is. Seller to make no repairs.
Property Features
Property Type: Residential - Single Family
Basement: Yes
Basement: Bathroom, Concrete, Full
Cooling: Central Air
Heating: Radiant
Home Style: Cottage, English
Lot Size: 0.13 Acres
Roof Type: Slate
Taxes: $7,190
Year Built: 1930
Feature Descriptions
Association Amenities: Other
Days on Site: 4
Exterior: Brick, Frame
Fireplace: Living Room, Wood Burning
HOA Fee: $25/ Annually
Lot: Back Yard, Front Yard
Lot Dimensions: 43 x 130
Parcel#: 19J-43-0163
Sewer: Public Sewer
SQFT. Above Grade: 2039
Utilities: Electricity Available, Natural Gas Available
Water: Public
Room Sizes
Living Room: 18x21
Dining Room: 16x13
Kitchen: 16x9
Office: 19x10
Primary Bedroom: 23x14
Bedroom 2: 8x17
Bedroom 3: 14x10
Sitting Room: 12x11
Local Schools
High School: Clayton High
Middle School: Wydown Middle
Elementary School: Glenridge Elem.
School District: Clayton
Listed By / Shown By
Listed By
Agency Name: Dielmann Sotheby's International Realty
Shown By
Agent Name: Jenni Green Bank and Klaus Bank
Agent Phone: 314.346.1972
Agency Title: RedKey Realty Leaders

Estimate Your Payment
Estimated Payment
$ 4,473.54 per month $3,677.50 Principal & Interest $599.17 Property Tax $196.88 Homeowner's InsuranceChange Payment Information

Jenni Green Bank and Klaus Bank
Office: 636.237.6000
Cell: 314.346.1972
Cell Klaus: 314.920.3986
Email Me


Member Participants (and their affiliated licensees, if applicable) shall indicate on their websites that IDX information is provided exclusively for consumers’ personal non-commercial use, that it may not be used for any purpose other than to identify prospective properties consumers may be interested in purchasing, that the data is deemed reliable but is not guaranteed by MLS GRID, and that the use of the MLS GRID Data may be subject to an end user license agreement prescribed by the Member Participant’s applicable MLS if any and as amended from time to time. MLS GRID may, at its discretion, require use of other disclaimers as necessary to protect Member Participant, and/or their MLS from liability.
Based on information submitted to the MLS GRID. All data is obtained from various sources and may not have been verified by broker or MLS GRID. Supplied Open House Information is subject to change without notice. All information should be independently reviewed and verified for accuracy. Properties may or may not be listed by the office/agent presenting the information.
Privacy Policy / DMCA Notice / ADA Accessibility


This site is hosted, designed and copyright
© 1994 - 2026 by
Delta Media Group, Inc. -- Patent Pending --
428 Oakley Drive | MLS# 26043834
This single family home located at 428 Oakley Drive , Clayton, MO 63105 is currently listed for sale with an asking price of $675,000. This property was built in 1930 and has 3 bedrooms and 2 full and 1 partial baths with 2039 sq. ft. Oakley Drive is located in the Wydown Forest subdivision within the Clayton school district. Search Wydown Forest real estate on www.jennigreenrealestate.com today.