

BEDS4
BATHS3 full
SQUARE FEET2,489
MLS#26031481
STATUSActive
PROPERTY TYPEResidential - Single Family
SUBDIVISIONVasquez Arpen Add
SCHOOLSt Louis City
Property Description
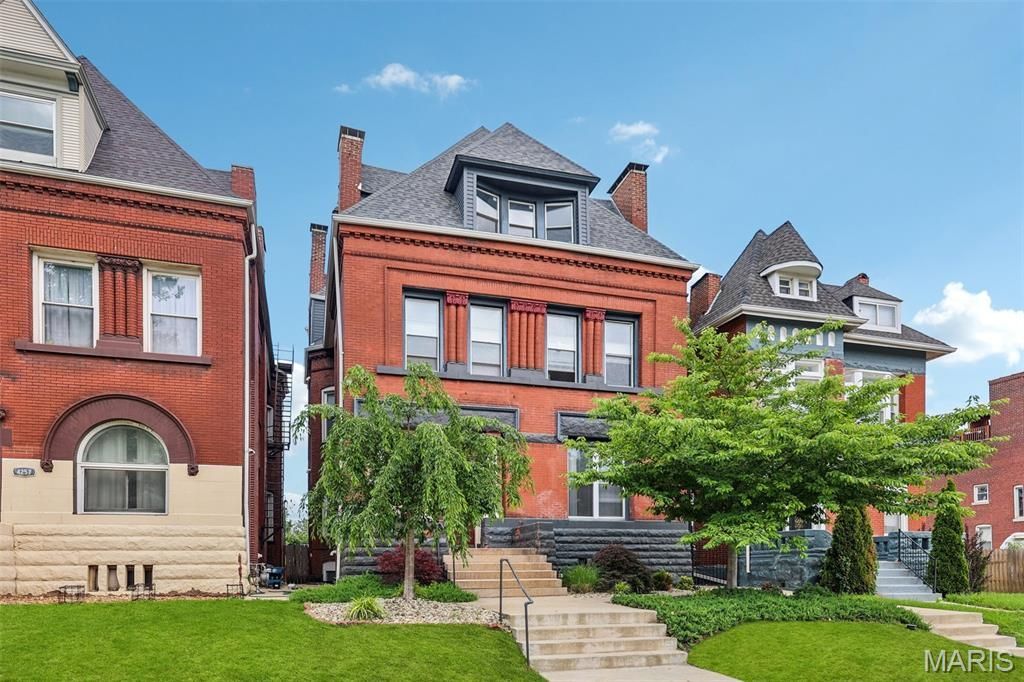
A masterful blend of historic architecture and contemporary design, this stunning residence is one of only four boutique condominiums created from the meticulous transformation of a distinguished three-story Central West End building. Offering nearly 2,500 square feet of sophisticated living space, this four-bedroom, three-bath home delivers exceptional scale, style, and comfort in one of St. Louis' most coveted neighborhoods.The dramatic main living area showcases soaring ceilings, rich hardwood floors, and expansive windows that flood the home with natural light. An open-concept design creates effortless flow between living, dining, and entertaining spaces, while an upper-level loft retreat provides additional flexibility with a private bedroom suite ideal for guests or a home office.Designed for both everyday living and elevated entertaining, the chef-inspired kitchen features custom cabinetry, granite countertops, a substantial center island, stainless steel appliances, a six-burner gas range, and generous dining space framed by sweeping city views.The luxurious primary suite serves as a private sanctuary, complete with a spacious walk-in closet and a spa-caliber bath featuring dual vanities, an oversized glass-enclosed shower, and a relaxing soaking tub.Additional highlights include two private outdoor terraces, in-unit laundry, assigned parking, and thoughtfully curated updates throughout. Perfectly situated in the heart of the Central West End, with views of the Arch downtown and the Cathedral Basilica to the south, moments from the fun and fabulousness of the CWE, Washington University Medical Campus, BJC, SLU, premier dining, and shopping. This exceptional home offers a rare opportunity to experience historic character reimagined through a modern luxury lens.
Property Features
Property Type: Residential - Single Family
Cooling: Central Air, Electric
Heating: Forced Air, Natural Gas
Home Style: Historic, Mid-Rise 3or4 Story
Taxes: $3,210
Year Built: 1891
Amenities
Breakfast Bar
Custom Cabinetry
Double Vanity
Eat-in Kitchen
Granite Counters
Kitchen Island
Kitchen/Dining Room Combo
Separate Shower
Vaulted Ceiling(s)
Feature Descriptions
Appliances: Gas Cooktop, Dishwasher, Disposal, Dryer, Microwave, Washer
Association Amenities: Developer Management
Exterior: Brick
HOA Fee: $429/ Monthly
Lot: Front Yard
Parcel#: 3757-00-0374-0
Sewer: Public Sewer
SQFT. Above Grade: 2489
SQFT. Below Grade: 2489
Water: Public
Room Sizes
Primary Bedroom: 22x19
Primary Bathroom: 12x14
Living Room: 16x17
Bedroom 2: 11x15
Bedroom 3: 10x15
Bathroom 2: 5x11
Laundry: 6x9
Dining Room: 18x11
Kitchen: 18x12
Loft: 23x15
Bathroom 3: 8x6
Bedroom 4: 18x18
Local Schools
High School: Sumner High
Middle School: Pamoja Prep / Cole
Elementary School: Pamoja Prep / Cole
School District: St Louis City
Listed By / Shown By
Listed By
Agency Name: RE/MAX Results
Shown By
Agent Name: Jenni Green Bank and Klaus Bank
Agent Phone: 314.346.1972
Agency Title: RedKey Realty Leaders

Estimate Your Payment
Estimated Payment
$ 2,333.83 per month $1,961.33 Principal & Interest $267.50 Property Tax $105.00 Homeowner's InsuranceChange Payment Information

Jenni Green Bank and Klaus Bank
Office: 636.237.6000
Cell: 314.346.1972
Cell Klaus: 314.920.3986
Email Me


Member Participants (and their affiliated licensees, if applicable) shall indicate on their websites that IDX information is provided exclusively for consumers’ personal non-commercial use, that it may not be used for any purpose other than to identify prospective properties consumers may be interested in purchasing, that the data is deemed reliable but is not guaranteed by MLS GRID, and that the use of the MLS GRID Data may be subject to an end user license agreement prescribed by the Member Participant’s applicable MLS if any and as amended from time to time. MLS GRID may, at its discretion, require use of other disclaimers as necessary to protect Member Participant, and/or their MLS from liability.
Based on information submitted to the MLS GRID. All data is obtained from various sources and may not have been verified by broker or MLS GRID. Supplied Open House Information is subject to change without notice. All information should be independently reviewed and verified for accuracy. Properties may or may not be listed by the office/agent presenting the information.
Privacy Policy / DMCA Notice / ADA Accessibility


This site is hosted, designed and copyright
© 1994 - 2026 by
Delta Media Group, Inc. -- Patent Pending --
4253 Washington Boulevard | MLS# 26031481
This single family home located at 4253 Washington Boulevard, Saint Louis, MO 63108 is currently listed for sale with an asking price of $360,000. This property was built in 1891 and has 4 bedrooms and 3 full baths with 2489 sq. ft. Washington Boulevard is located in the Vasquez Arpen Add subdivision within the St Louis City school district. Search Vasquez Arpen Add real estate on www.jennigreenrealestate.com today.