

BEDS2
BATHS2 full
MLS#26046279
STATUSComing Soon
PROPERTY TYPEResidential -
SCHOOLFox C-6
Property Description
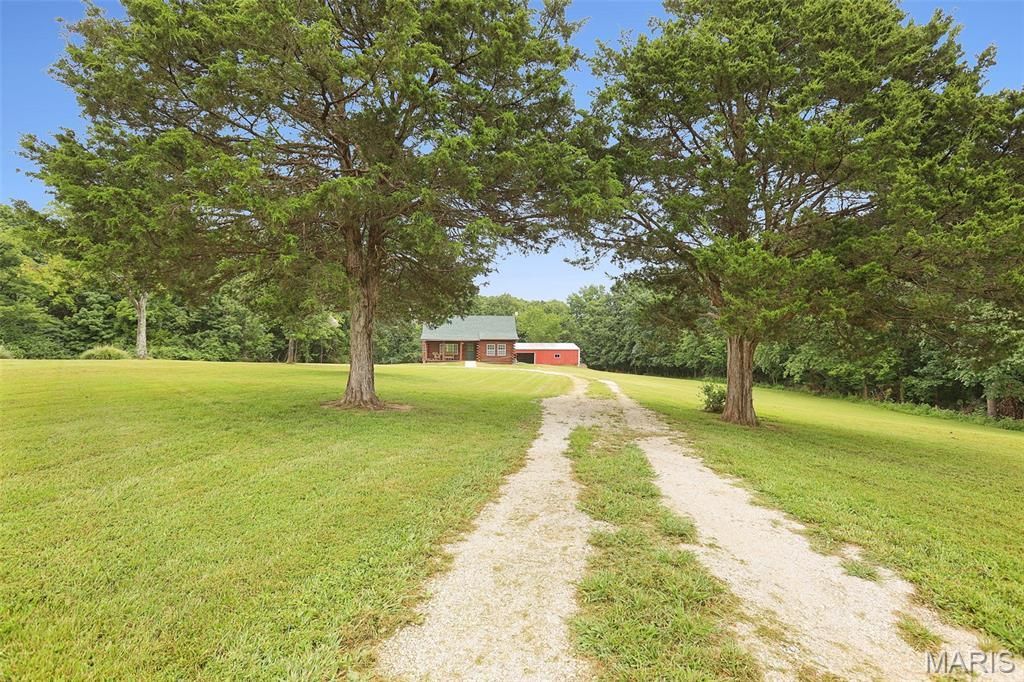
Imagine spending your evenings on the expansive screened porch, relaxing beneath a canopy of stars or watching deer and other wildlife wander peacefully through your own private retreat. If that sounds like home, you'll want to experience this exceptional 3.2 acre, 1.5 Story, 2-bedroom, 2.5-bath log home.Beautifully updated and meticulously maintained, this move-in-ready home showcases the perfect blend of rustic charm and modern comfort. Recent improvements include a new roof, new HVAC system, two additional mini-split systems, a new electrical panel, an updated kitchen, beautifully sanded and refinished pine wood floors, freshly stained exterior logs, and new windows throughout.Adding to its appeal is an oversized detached garage/outbuilding, offering abundant space for vehicles, equipment, hobbies, or a workshop. For those seeking even more room to roam, the seller is also offering the adjacent acreage, creating the opportunity to own an even larger estate totaling 5.3 acres. .If you've been dreaming of an authentic log home with modern updates, peaceful surroundings, and timeless character, this is the one. Simply move in, arrange your furniture, and begin enjoying the lifestyle you've always envisioned.
Property Features
Property Type: Residential -
Basement: 9 ft + Pour
Basement: Yes
Cooling: Central Air
Heating: Baseboard
Lot Size: 3.20 Acres
Roof Type: Architectural Shingle
Taxes: $1,825
Year Built: 1978
Feature Descriptions
Appliances: Microwave
Exterior: Log
Fireplace: Living Room
Lot: Gentle Sloping, Level, Many Trees
Parcel#: 08-3.0-08.0-0-000-007
Sewer: Septic Tank
SQFT. Above Grade: 1141
Utilities: Electricity Connected
Water: Public
Local Schools
High School: Seckman Sr. High
Middle School: Antonia Middle School
Elementary School: Clyde Hamrick Elem.
School District: Fox C-6
Listed By / Shown By
Listed By
Agency Name: RE/MAX Best Choice St. Louis
Shown By
Agent Name: Jenni Green Bank and Klaus Bank
Agent Phone: 314.346.1972
Agency Title: RedKey Realty Leaders

Estimate Your Payment
Estimated Payment
$ 2,361.91 per month $2,097.53 Principal & Interest $152.08 Property Tax $112.29 Homeowner's InsuranceChange Payment Information

Jenni Green Bank and Klaus Bank
Office: 636.237.6000
Cell: 314.346.1972
Cell Klaus: 314.920.3986
Email Me


Member Participants (and their affiliated licensees, if applicable) shall indicate on their websites that IDX information is provided exclusively for consumers’ personal non-commercial use, that it may not be used for any purpose other than to identify prospective properties consumers may be interested in purchasing, that the data is deemed reliable but is not guaranteed by MLS GRID, and that the use of the MLS GRID Data may be subject to an end user license agreement prescribed by the Member Participant’s applicable MLS if any and as amended from time to time. MLS GRID may, at its discretion, require use of other disclaimers as necessary to protect Member Participant, and/or their MLS from liability.
Based on information submitted to the MLS GRID. All data is obtained from various sources and may not have been verified by broker or MLS GRID. Supplied Open House Information is subject to change without notice. All information should be independently reviewed and verified for accuracy. Properties may or may not be listed by the office/agent presenting the information.
Privacy Policy / DMCA Notice / ADA Accessibility


This site is hosted, designed and copyright
© 1994 - 2026 by
Delta Media Group, Inc. -- Patent Pending --
4201 E Four Ridge Road | MLS# 26046279
This home located at 4201 E Four Ridge Road, Imperial, MO 63052 is currently listed for sale with an asking price of $385,000. This property was built in 1978 and has 2 bedrooms and 2 full baths. E Four Ridge Road is located within the Fox C-6 school district. Search Imperial real estate on www.jennigreenrealestate.com today.