

BEDS2
BATHS2 full
SQUARE FEET1,688
MLS#26001579
STATUSActive Under Contract
PROPERTY TYPEResidential - Condominium
SUBDIVISIONDorris Loft Condos
SCHOOLSt Louis City
Property Description
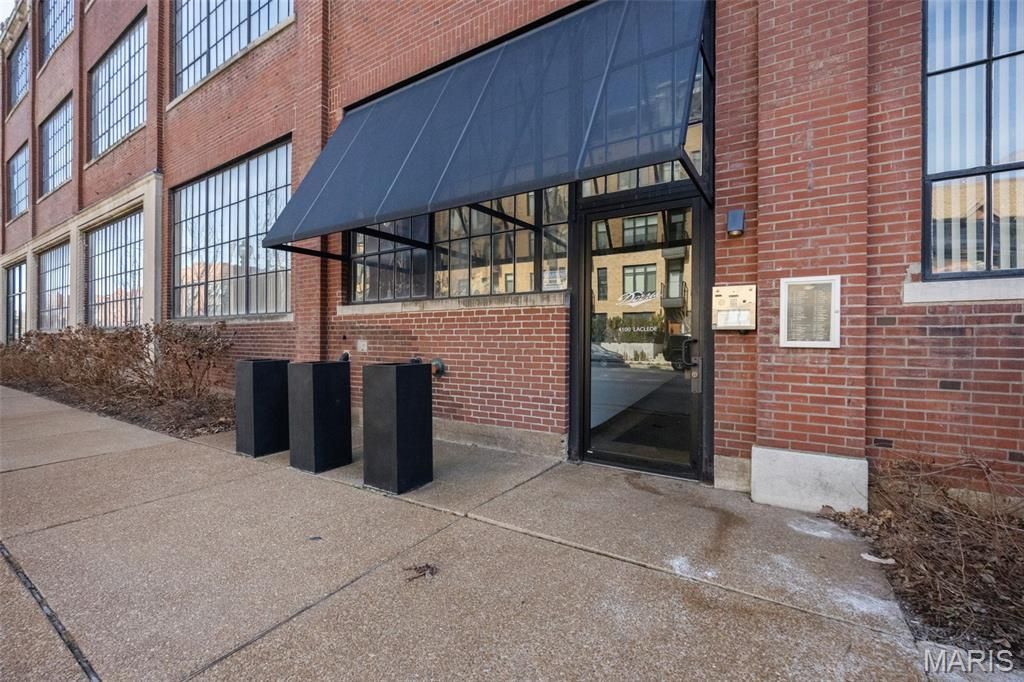
PRICED TO SELL!!!!Completely transformed in 2019-2020, this exceptional ground-level residence seamlessly blends architectural character with modern luxury. The extensive renovation included new appliances, water heater, furnace, air conditioning, ductwork, Nest components, electrical wiring, and a 200-amp electrical panel.The thoughtfully redesigned floor plan features an expanded kitchen and an additional full bathroom. Both bathrooms offer wall-mounted toilets, floating vanities, and designer fixtures. Smart-switch LED lighting and in-unit laundry add comfort and convenience.The primary suite boasts a spacious walk-in closet and spa-inspired bath. Custom floating steel stairs lead to a beautifully enclosed loft with hardwood flooring and operable windows-perfect for a private office, guest retreat, or second bedroom.Located in the historic Dorris Motor Car Company building, this one-of-a-kind residence offers a vibrant, walkable lifestyle near coffee shops, restaurants, and entertainment. Enjoy peaceful garden views from your private patio, along with access to the community pool and clubhouse. Assigned garage parking and private storage are included.
Property Features
Property Type: Residential - Condominium
Cooling: Central Air, Electric
Garage: 1 car attached
Heating: Forced Air, Natural Gas
Home Style: Historic, Loft, Mid-Rise 3or4 Story
Year Built: 1911
Feature Descriptions
Association Amenities: Clubhouse, Pool, Security
Days on Site: 274
Exterior: Brick
HOA Fee: $558.51/ Monthly
Lot: Other
Parcel#: 3916-00-0167-0
Parking: Assigned, Covered, Garage, Garage Door Opener, Storage
Sewer: Public Sewer
SQFT. Above Grade: 1688
Utilities: Cable Available
Water: Public
Room Sizes
Great Room: 19x19
Kitchen: 13x19
Dining Room: 11x11
Primary Bedroom: 14x19
Bedroom: 12x16
Local Schools
High School: Sumner High
Middle School: Pamoja Prep / Cole
Elementary School: Pamoja Prep / Cole
School District: St Louis City
Listed By / Shown By
Listed By
Agency Name: Exit Elite Realty
Shown By
Agent Name: Jenni Green Bank and Klaus Bank
Agent Phone: 314.346.1972
Agency Title: RedKey Realty Leaders

Estimate Your Payment
Estimated Payment
$ 1,807.47 per month $1,715.62 Principal & Interest $0.00 Property Tax (data not provided by mls) $91.85 Homeowner's InsuranceChange Payment Information

Jenni Green Bank and Klaus Bank
Office: 636.237.6000
Cell: 314.346.1972
Cell Klaus: 314.920.3986
Email Me


Member Participants (and their affiliated licensees, if applicable) shall indicate on their websites that IDX information is provided exclusively for consumers’ personal non-commercial use, that it may not be used for any purpose other than to identify prospective properties consumers may be interested in purchasing, that the data is deemed reliable but is not guaranteed by MLS GRID, and that the use of the MLS GRID Data may be subject to an end user license agreement prescribed by the Member Participant’s applicable MLS if any and as amended from time to time. MLS GRID may, at its discretion, require use of other disclaimers as necessary to protect Member Participant, and/or their MLS from liability.
Based on information submitted to the MLS GRID. All data is obtained from various sources and may not have been verified by broker or MLS GRID. Supplied Open House Information is subject to change without notice. All information should be independently reviewed and verified for accuracy. Properties may or may not be listed by the office/agent presenting the information.
Privacy Policy / DMCA Notice / ADA Accessibility


This site is hosted, designed and copyright
© 1994 - 2026 by
Delta Media Group, Inc. -- Patent Pending --
4100 Laclede Avenue, Unit 109 | MLS# 26001579
This condo located at 4100 Laclede Avenue, Unit 109, Saint Louis, MO 63108 is currently listed for sale with an asking price of $314,900. This property was built in 1911 and has 2 bedrooms and 2 full baths with 1688 sq. ft. Laclede Avenue, Unit 109 is located in the Dorris Loft Condos subdivision within the St Louis City school district. Search Dorris Loft Condos real estate on www.jennigreenrealestate.com today.