

BEDS4
BATHS2 full
MLS#26033606
STATUSActive Under Contract
PROPERTY TYPEResidential - Single Family
SUBDIVISIONJAMESON TOWNSEND
SCHOOLFulton 58
Property Description
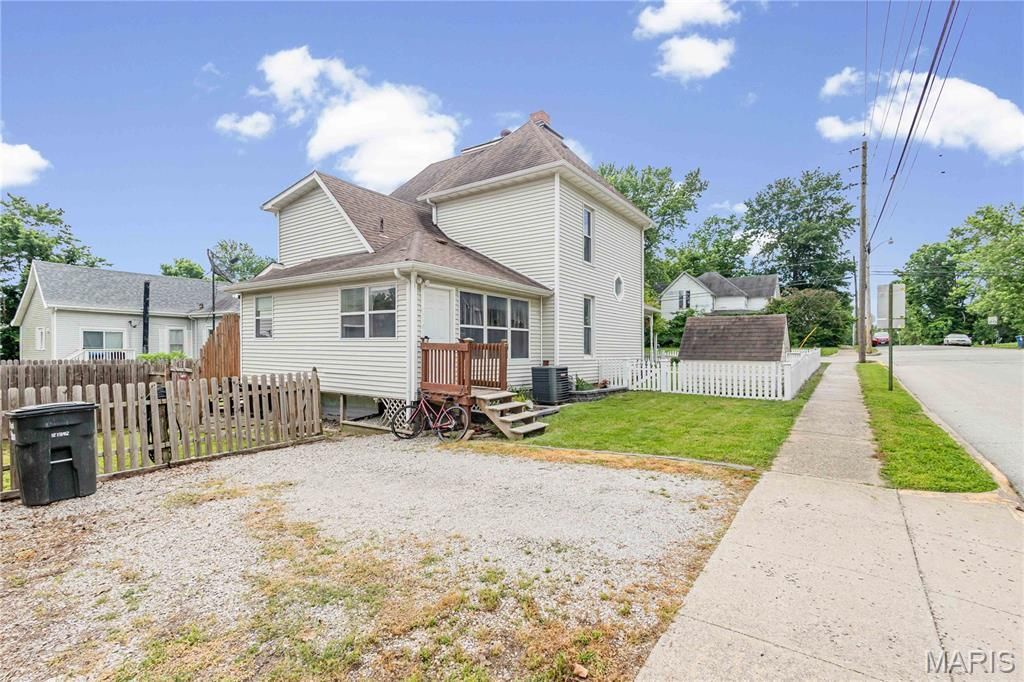
Nestled in a prime location near the historic downtown Brick District of Fulton, Missouri, this charming 2 story, 4-bedroom, 2-bathroom home is full of character and convenience. Built in 1900, the original floorplan has been thoughtfully updated to improve functionality and maximize space, including a full-sized basement with outside access and professional waterproofing. White crown molding throughout the interior creates a warm, open, and inviting atmosphere.The spacious main floor layout features an open-concept kitchen, dining room, and living room...perfect for gatherings and entertainment. A wood-burning stove adds a cozy touch to the living room, while the main level master bedroom and bathroom offer easy accessibility and comfort. Upstairs, the bedrooms are generously sized, with one featuring a walk-in closet for ample storage.Outdoor living is equally appealing, with a covered entryway and a white picket fence framing the front yard with a cozy matching pet home that's ready for you to customize. Out back, a privacy fence, concrete patio, and raised garden beds create a serene and secluded retreat.The location is truly unmatched. Within walking distance of both Westminster and William Woods Universities, and just minutes from the Brick District's local favorites including: Brooklyn Pizza, Bek's Restaurant, Saults Pharmacy Soda Fountain, McIntire's Florist, the Callaway County Library, and more. Major employers nearby include Fulton Public Schools, Westminster and William Woods Universities, Fulton State Hospital, Hitachi Energy, Ameren Missouri Callaway Energy Center, and the Missouri School for the Deaf. For those looking beyond Fulton, Columbia is just 25 miles west, offering an expanded job market anchored by the University of Missouri and MU Health Care. 25 miles from Jefferson City and 20 miles from Whetstone Conservation Area, Auxvasse, MO. Prospective buyers, please ensure you have a preapproval letter or proof of funds ready before scheduling a showing. Buyer to verify all measurements and online data.
Property Features
Property Type: Residential - Single Family
Basement: Full, Sump Pump
Basement: Yes
Cooling: Central Air
Heating: Forced Air, Natural Gas
Lot Size: 0.16 Acres
Roof Type: Architectural Shingle
Taxes: $1,408
Year Built: 1900
Feature Descriptions
Appliances: Dishwasher, Dryer, Range, Refrigerator, Washer
Days on Site: 60
Exterior: Vinyl Siding
Fireplace: Living Room
Lot: Cleared, Few Trees, Level
Parcel#: 13-05.0-16.0-20-003-010.000
Sewer: Public Sewer
SQFT. Above Grade: 1500
Utilities: Electricity Connected, Sewer Connected, Water Connected
Water: Public
Room Sizes
Other: 9x13
Living Room: 12x15
Dining Room: 11x16
Primary Bedroom: 8x13
Primary Bathroom: 10x4
Bedroom 2: 12x14
Bathroom: 4x8
Bedroom 3: 12x16
Bedroom 4: 10x13
Office: 10x10
Other: 7x12
Other: 15x8
Local Schools
High School: Fulton Sr. High
Middle School: Fulton Middle
Elementary School: Bush Elem.
School District: Fulton 58
Listed By / Shown By
Listed By
Agency Name: Wolfe Realty
Shown By
Agent Name: Jenni Green Bank and Klaus Bank
Agent Phone: 314.346.1972
Agency Title: RedKey Realty Leaders

Estimate Your Payment
Estimated Payment
$ 1,753.18 per month $1,552.72 Principal & Interest $117.33 Property Tax $83.13 Homeowner's InsuranceChange Payment Information

Jenni Green Bank and Klaus Bank
Office: 636.237.6000
Cell: 314.346.1972
Cell Klaus: 314.920.3986
Email Me


Member Participants (and their affiliated licensees, if applicable) shall indicate on their websites that IDX information is provided exclusively for consumers’ personal non-commercial use, that it may not be used for any purpose other than to identify prospective properties consumers may be interested in purchasing, that the data is deemed reliable but is not guaranteed by MLS GRID, and that the use of the MLS GRID Data may be subject to an end user license agreement prescribed by the Member Participant’s applicable MLS if any and as amended from time to time. MLS GRID may, at its discretion, require use of other disclaimers as necessary to protect Member Participant, and/or their MLS from liability.
Based on information submitted to the MLS GRID. All data is obtained from various sources and may not have been verified by broker or MLS GRID. Supplied Open House Information is subject to change without notice. All information should be independently reviewed and verified for accuracy. Properties may or may not be listed by the office/agent presenting the information.
Privacy Policy / DMCA Notice / ADA Accessibility


This site is hosted, designed and copyright
© 1994 - 2026 by
Delta Media Group, Inc. -- Patent Pending --
401 E 9th Street | MLS# 26033606
This single family home located at 401 E 9th Street, Fulton, MO 65251 is currently listed for sale with an asking price of $285,000. This property was built in 1900 and has 4 bedrooms and 2 full baths. E 9th Street is located in the JAMESON TOWNSEND subdivision within the Fulton 58 school district. Search JAMESON TOWNSEND real estate on www.jennigreenrealestate.com today.