

BEDS5
BATHS4 full 1 partial
SQUARE FEET4,238
MLS#26032803
STATUSActive
PROPERTY TYPEResidential - Single Family
SUBDIVISIONHillcrest
SCHOOLKirkwood R-VII
Property Description
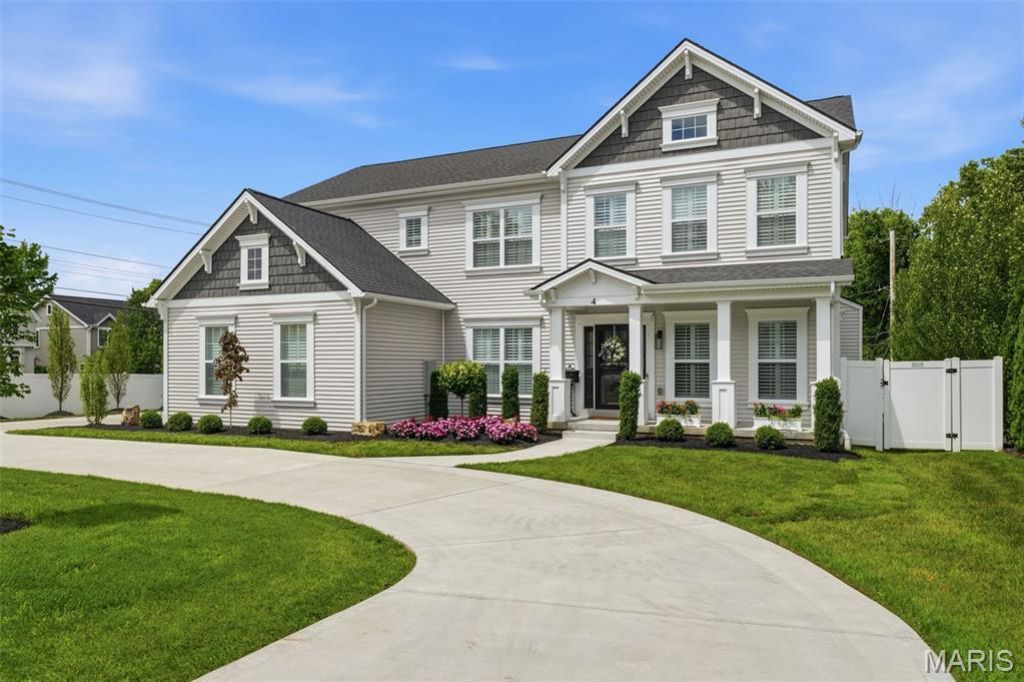
Extraordinary home, stunning lot & an unbeatable Kirkwood location! This exceptional 5 bed/5 bath residence is just a short walk from the boutiques, restaurants, and charm of downtown Kirkwood. Thoughtfully enhanced curb appeal sets the tone with professionally landscaped mulch beds, lush sod, extensive year-round plantings, front & rear irrigation system, and the custom circle drive is both attractive and functional. Enjoy outdoor living at its finest from the welcoming covered front porch or the rear patio that stretches across the entire back of the house with a white vinyl privacy fence creating the perfect backyard retreat giving serious '5 o'clock somewhere vibes. Inside, over 4,200 square feet of luxurious living space showcases engineered wood flooring, plantation shutters, upscale fixtures, 9-foot ceilings, and extensive crown molding throughout. The main level offers a formal dining room, private office with French doors, laundry room, mudroom with family drop zone, and a sun-filled breakfast room with walkout access to the expansive patio. The impressive great room features a gas fireplace and a dramatic wall of windows that fills the home with natural light. At the center of it all is the gourmet kitchen, designed to impress with high-end stainless steel appliances, quartz countertops, custom cabinetry, white subway tile backsplash, and a striking designer range hood. Upstairs, you'll find 4 generously sized bedrooms, all with walk-in closets, along with 3 full baths and a versatile bonus room. The luxurious primary suite is a true retreat, featuring a soaking tub, dual vanities, and an oversized glass-enclosed shower with bench seating. A secondary ensuite bedroom provides added privacy, while bedrooms 3 and 4 share a Jack-and-Jill bath. Perfect for multigenerational living, extended guests, or returning college students, the finished lower level offers a massive recreation room, kitchenette, 5th bedroom, and full bath. This 2024 newer home includes an oversized 3 car garage, HE dual HVAC, vinyl siding, 400 amp service, security system, and a builder warranty. Kirkwood schools!
Property Features
Property Type: Residential - Single Family
Basement: Yes
Basement: 9 ft + Pour, Bathroom, Concrete, Egress Window, Partially Finished, Full, Interior Entry, Sleeping Area, Storage Space, Sump Pump
Cooling: Ceiling Fan(s), Central Air, Dual, Electric
Garage: 3 car attached
Heating: Forced Air, Natural Gas
Home Style: Craftsman, Traditional
Lot Size: 0.32 Acres
Roof Type: Architectural Shingle
Taxes: $13,160
Year Built: 2023
Amenities
Breakfast Bar
Breakfast Room
Ceiling Fan(s)
Crown Molding
Custom Cabinetry
Double Vanity
Entrance Foyer
High Ceilings
Kitchen Island
Open Floorplan
Recessed Lighting
Separate Dining
Separate Shower
Shower
Soaking Tub
Storage
Tray Ceiling(s)
Tub
Walk-In Closet(s)
Walk-In Pantry
Wet Bar
Feature Descriptions
Appliances: Stainless Steel Appliance(s), Gas Cooktop, Dishwasher, Disposal, Microwave, Built-In Electric Oven, Double Oven, Range Hood, Refrigerator, Wall Oven, Water Heater, Water Softener Rented
Days on Site: 1
Exterior: Vinyl Siding
Fireplace: Gas, Living Room
Lot: Back Yard, Corner Lot, Front Yard, Rectangular Lot, Some Trees, Sprinklers In Front, Sprinklers In Rear
Parcel#: 24M-41-0397
Parking: Attached, Circular Driveway, Concrete, Driveway, Garage, Garage Door Opener, Garage Faces Side, Inside Entrance
Sewer: Public Sewer
SQFT. Above Grade: 3332
SQFT. Below Grade: 906
Utilities: Electricity Connected, Natural Gas Connected, Sewer Connected, Water Connected
Water: Public
Window: Insulated Windows, Plantation Shutters
Room Sizes
Living Room: 21x19
Dining Room: 12x12
Kitchen: 16x12
Breakfast Room: 13x12
Office: 12x12
Laundry: 8x6
Primary Bedroom: 20x20
Bedroom 2: 12x13
Bedroom 3: 12x12
Bedroom 4: 13x12
Sitting Room: 12x19
Basement: 20x18
Basement: 10x7
Bedroom 5: 13x13
Local Schools
High School: Kirkwood Sr. High
Middle School: Nipher Middle
Elementary School: F. P. Tillman Elem.
School District: Kirkwood R-VII
Listed By / Shown By
Listed By
Agency Name: Coldwell Banker Premier Group
Shown By
Agent Name: Jenni Green Bank and Klaus Bank
Agent Phone: 314.346.1972
Agency Title: RedKey Realty Leaders

Estimate Your Payment
Estimated Payment
$ 10,848.60 per month $9,256.39 Principal & Interest $1,096.67 Property Tax $495.54 Homeowner's InsuranceChange Payment Information

Jenni Green Bank and Klaus Bank
Office: 636.237.6000
Cell: 314.346.1972
Cell Klaus: 314.920.3986
Email Me


Member Participants (and their affiliated licensees, if applicable) shall indicate on their websites that IDX information is provided exclusively for consumers’ personal non-commercial use, that it may not be used for any purpose other than to identify prospective properties consumers may be interested in purchasing, that the data is deemed reliable but is not guaranteed by MLS GRID, and that the use of the MLS GRID Data may be subject to an end user license agreement prescribed by the Member Participant’s applicable MLS if any and as amended from time to time. MLS GRID may, at its discretion, require use of other disclaimers as necessary to protect Member Participant, and/or their MLS from liability.
Based on information submitted to the MLS GRID. All data is obtained from various sources and may not have been verified by broker or MLS GRID. Supplied Open House Information is subject to change without notice. All information should be independently reviewed and verified for accuracy. Properties may or may not be listed by the office/agent presenting the information.
Privacy Policy / DMCA Notice / ADA Accessibility


This site is hosted, designed and copyright
© 1994 - 2026 by
Delta Media Group, Inc. -- Patent Pending --
4 Hillcrest Place | MLS# 26032803
This single family home located at 4 Hillcrest Place, Saint Louis, MO 63122 is currently listed for sale with an asking price of $1,699,000. This property was built in 2023 and has 5 bedrooms and 4 full and 1 partial baths with 4238 sq. ft. Hillcrest Place is located in the Hillcrest subdivision within the Kirkwood R-VII school district. Search Hillcrest real estate on www.jennigreenrealestate.com today.