

BEDS3
BATHS1 full
SQUARE FEET1,463
MLS#26061122
STATUSActive
PROPERTY TYPEResidential - Single Family
SUBDIVISIONHunts Add
SCHOOLSt Louis City
Property Description
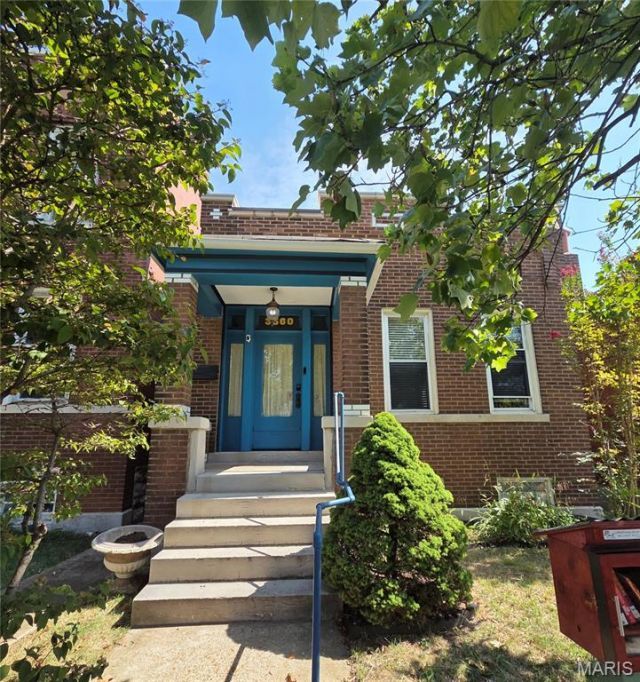
Charming Tower Grove South Brick HomeWelcome to this beautifully maintained brick home in the heart of Tower Grove South, where timeless St. Louis character meets comfortable everyday living. Built in 1914, this inviting 3-bedroom, 1-bath residence showcases the craftsmanship and architectural details that make historic South City homes so special.Step inside to find a welcoming center-hall layout, gorgeous hardwood floors, soaring approximately 10-foot ceilings, original millwork, built-in bookcases, and a classic fireplace that adds warmth and character to the living space. The spacious open floor plan is perfect for gatherings, while the bright kitchen features a skylight and stainless-steel appliances.The home's three bedrooms provide flexible space for family, guests, a home office, or hobbies. Save the wear and tear on your back by enjoying the convenient main floor laundry. No need to haul those clothes up and down the stairs.And then there's the basement. It's unfinished, walk-out, and wonderfully full of potential - or, depending on your philosophy, the perfect place to put all the things you don't want anyone else to see.Location is a major highlight. Situated just minutes from **Tower Grove Park** and only a few blocks from the vibrant **South Grand** district, you'll have easy access to restaurants, cafes, shops, parks, and neighborhood amenities.
Property Features
Property Type: Residential - Single Family
Basement: Yes
Basement: Unfinished
Cooling: Ceiling Fan(s), Electric
Heating: Forced Air, Natural Gas
Home Style: Traditional
Lot Size: 0.09 Acres
Taxes: $2,885
Year Built: 1914
Amenities
Bookcases
Ceiling Fan(s)
Entrance Foyer
Open Floorplan
Pantry
Feature Descriptions
Appliances: Stainless Steel Appliance(s), Dishwasher, Dryer, Gas Oven, Gas Range, Refrigerator, Washer, Washer/Dryer Stacked
Exterior: Brick
Fireplace: Gas
Lot: Back Yard
Parcel#: 4183-00-0020-0
Sewer: Public Sewer
SQFT. Above Grade: 1463
Utilities: Electricity Connected, Natural Gas Connected, Sewer Connected, Water Connected
Water: Public
Local Schools
High School: Roosevelt High
Middle School: Long Middle Community Ed. Center
Elementary School: Mann Elem.
School District: St Louis City
Listed By / Shown By
Listed By
Agency Name: Premier Spaces Real Estate
Shown By
Agent Name: Jenni Green Bank and Klaus Bank
Agent Phone: 314.346.1972
Agency Title: RedKey Realty Leaders

Estimate Your Payment
Estimated Payment
$ 1,560.57 per month $1,253.07 Principal & Interest $240.42 Property Tax $67.08 Homeowner's InsuranceChange Payment Information

Jenni Green Bank and Klaus Bank
Office: 636.237.6000
Cell: 314.346.1972
Cell Klaus: 314.920.3986
Email Me


Member Participants (and their affiliated licensees, if applicable) shall indicate on their websites that IDX information is provided exclusively for consumers’ personal non-commercial use, that it may not be used for any purpose other than to identify prospective properties consumers may be interested in purchasing, that the data is deemed reliable but is not guaranteed by MLS GRID, and that the use of the MLS GRID Data may be subject to an end user license agreement prescribed by the Member Participant’s applicable MLS if any and as amended from time to time. MLS GRID may, at its discretion, require use of other disclaimers as necessary to protect Member Participant, and/or their MLS from liability.
Based on information submitted to the MLS GRID. All data is obtained from various sources and may not have been verified by broker or MLS GRID. Supplied Open House Information is subject to change without notice. All information should be independently reviewed and verified for accuracy. Properties may or may not be listed by the office/agent presenting the information.
Privacy Policy / DMCA Notice / ADA Accessibility


This site is hosted, designed and copyright
© 1994 - 2026 by
Delta Media Group, Inc. -- Patent Pending --
3560 S Spring Avenue | MLS# 26061122
This single family home located at 3560 S Spring Avenue , Saint Louis, MO 63116 is currently listed for sale with an asking price of $230,000. This property was built in 1914 and has 3 bedrooms and 1 full baths with 1463 sq. ft. S Spring Avenue is located in the Hunts Add subdivision within the St Louis City school district. Search Hunts Add real estate on www.jennigreenrealestate.com today.