

BEDS4
BATHS2 full 1 partial
SQUARE FEET4,490
MLS#26032423
STATUSComing Soon
PROPERTY TYPEResidential - Single Family
SUBDIVISIONTower Grove Heights Add
SCHOOLSt Louis City
Property Description
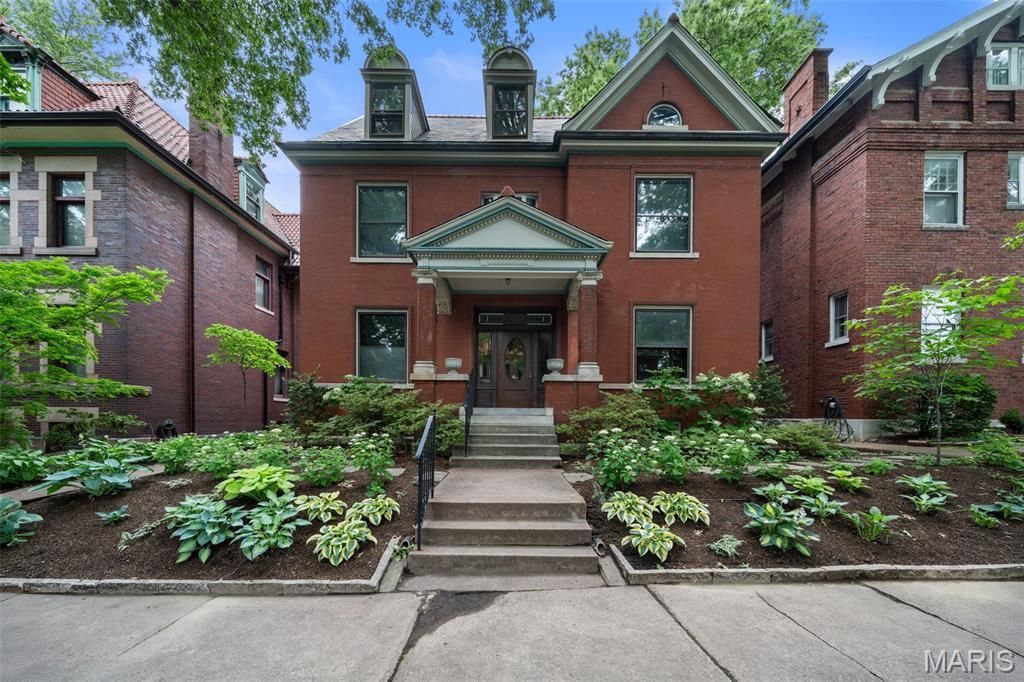
Welcome to 3537 Crittenden, a beautifully preserved and thoughtfully renovated home on one of Tower Grove East's most coveted blocks, just steps from Tower Grove Park and surrounded by a community of wonderful neighbors. The partially gated, one-way street creates a slower-paced neighborhood atmosphere ideal for outdoor gatherings, while still being within walking distance of vibrant restaurants, shops, Tower Grove Farmers' Market, and many year-round area events. Built in 1901 and lovingly maintained by just a handful of owners, the home seamlessly blends historic character with modern luxury. Over the past year, the property has undergone an extensive renovation focused on preserving architectural details and modernizing systems. The expanded kitchen features a dramatic 10-foot island, ceiling-height cabinetry, a custom hood, premium appliances, and the original butler's pantry with beadboard accents. Large windows overlook the manicured lawn and gardens, while a pass-through window to the deck creates effortless indoor-outdoor entertaining. The grand foyer showcases a sweeping staircase, soaring ceilings, and exceptional original millwork. Formal living and dining rooms each feature original fireplaces, while functioning pocket doors throughout the main floor provide both character and flexibility between entertaining spaces. Two additional living spaces offer flexibility for a den, office, guest room, or playroom, and a designer powder room completes the main floor. Upstairs, the expansive primary suite spans over 1,000 square feet and includes a spa-inspired bath with a soaking tub, custom tile shower, double vanity, along with a walk-in closet and adjacent laundry area. Two additional bedrooms, an updated guest bath with original marble slab walls, and a screened patio overlooking the backyard complete the second floor. The third floor offers a fourth bedroom and over 800 square feet of incredible entertainment space with treetop views. The beautifully landscaped grounds feature mature plants, seasonal flowers, a water garden, and a stone patio - creating a private, low-maintenance backyard oasis with drip and sprinkler systems. Additional updates include new plumbing, electrical, lighting, refinished hardwood floors, new carpet, and EV charging capability in the two-car garage.
Property Features
Property Type: Residential - Single Family
Basement: Yes
Basement: 9 ft + Pour, Storage Space, Unfinished, Walk-Out Access
Cooling: Ceiling Fan(s), Central Air, Electric
Garage: 2
Heating: Baseboard, Radiant
Home Style: Historic
Lot Size: 0.15 Acres
Roof Type: Slate
Taxes: $6,906
Year Built: 1901
Amenities
Butler Pantry
Ceiling Fan(s)
Chandelier
Double Vanity
Entrance Foyer
High Ceilings
Historic Millwork
Kitchen Island
Separate Shower
Soaking Tub
Tub
Walk-In Closet(s)
Feature Descriptions
Appliances: Stainless Steel Appliance(s), Gas Cooktop, Dishwasher, Disposal, Microwave, Gas Oven, Gas Range
Exterior: Brick
Fireplace: Dining Room, Living Room
Lot: Back Yard, Landscaped, Near Park
Parcel#: 1461-00-0230-0
Parking: Detached, Electric Vehicle Charging Station(s)
Sewer: Public Sewer
SQFT. Above Grade: 4490
Utilities: Electricity Connected, Natural Gas Connected, Sewer Connected, Water Connected
Water: Public
Window: Stained Glass, Storm Window(s)
Local Schools
High School: Roosevelt High
Middle School: Long Middle Community Ed. Center
Elementary School: Shenandoah Elem.
School District: St Louis City
Listed By / Shown By
Listed By
Agency Name: RedKey Realty Leaders
Shown By
Agent Name: Jenni Green Bank and Klaus Bank
Agent Phone: 314.346.1972
Estimate Your Payment
Estimated Payment
$ 5,712.63 per month $4,876.09 Principal & Interest $575.50 Property Tax $261.04 Homeowner's InsuranceChange Payment Information

Jenni Green Bank and Klaus Bank
Office: 636.237.6000
Cell: 314.346.1972
Cell Klaus: 314.920.3986
Email Me


Member Participants (and their affiliated licensees, if applicable) shall indicate on their websites that IDX information is provided exclusively for consumers’ personal non-commercial use, that it may not be used for any purpose other than to identify prospective properties consumers may be interested in purchasing, that the data is deemed reliable but is not guaranteed by MLS GRID, and that the use of the MLS GRID Data may be subject to an end user license agreement prescribed by the Member Participant’s applicable MLS if any and as amended from time to time. MLS GRID may, at its discretion, require use of other disclaimers as necessary to protect Member Participant, and/or their MLS from liability.
Based on information submitted to the MLS GRID. All data is obtained from various sources and may not have been verified by broker or MLS GRID. Supplied Open House Information is subject to change without notice. All information should be independently reviewed and verified for accuracy. Properties may or may not be listed by the office/agent presenting the information.
Privacy Policy / DMCA Notice / ADA Accessibility


This site is hosted, designed and copyright
© 1994 - 2026 by
Delta Media Group, Inc. -- Patent Pending --
3537 Crittenden Street | MLS# 26032423
This single family home located at 3537 Crittenden Street , Saint Louis, MO 63118 is currently listed for sale by RedKey Realty Leaders, with an asking price of $895,000. This property was built in 1901 and has 4 bedrooms and 2 full and 1 partial baths with 4490 sq. ft. Crittenden Street is located in the Tower Grove Heights Add subdivision within the St Louis City school district. Search Tower Grove Heights Add real estate on www.jennigreenrealestate.com today.