
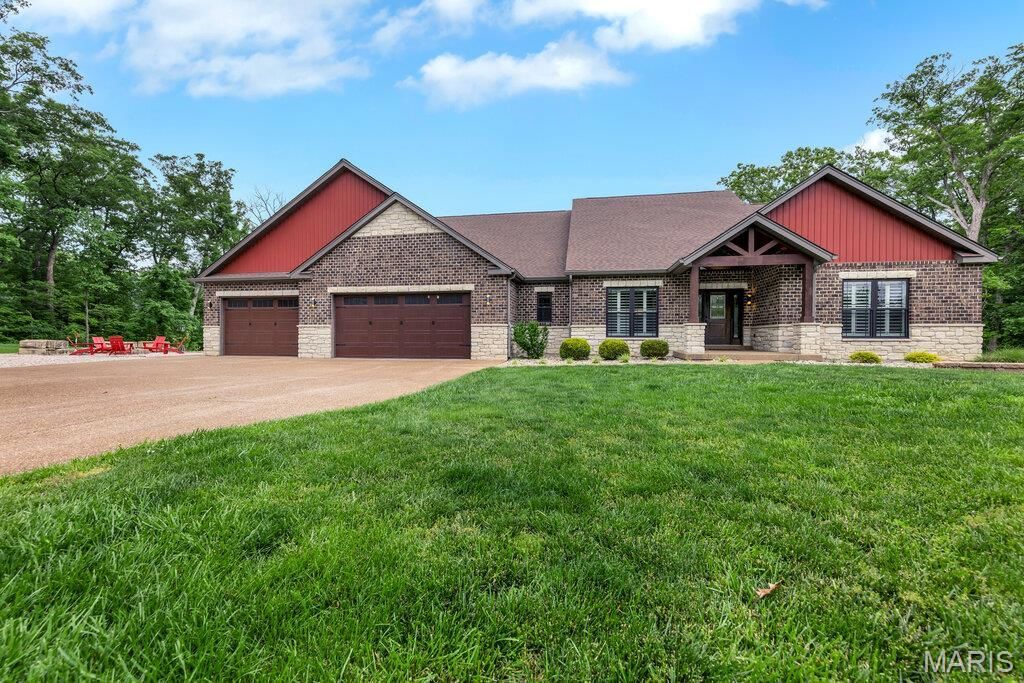

BEDS4
BATHS3 full 1 partial
SQUARE FEET4,045
MLS#26032583
STATUSActive
PROPERTY TYPEResidential - Single Family
SUBDIVISIONCanterbury Park
SCHOOLWarren Co R-III
Property Description
Custom-built luxury meets peaceful resort-style living in this extraordinary home overlooking a stocked lake and surrounded by the beauty of nature. Thoughtfully designed with both everyday comfort and entertaining in mind, this one-of-a-kind property offers exceptional craftsmanship, functional living spaces, and unforgettable indoor-outdoor amenities that truly set it apart.From the moment you arrive, the setting creates a sense of privacy and tranquility while still being conveniently located just minutes from town. The neighborhood is known for its welcoming atmosphere, pride of ownership, and distinctive homes that avoid the typical cookie-cutter feel found in many communities.Inside, the open-concept floor plan was intentionally designed to create connection, comfort, and flow throughout the home. Soaring 12-foot ceilings and expansive windows fill the main living area with natural light while showcasing beautiful views of the surrounding property. The spacious family room centers around a stunning fireplace, creating a warm and inviting gathering space year-round.The chef's kitchen is equally impressive and was designed to be both beautiful and highly functional. Features include a large gas range, oversized center island, abundant custom cabinetry, extensive countertop space, a large walk-in pantry, and an additional butler's pantry for added convenience and storage. Whether preparing meals for family or entertaining guests, this kitchen was designed to accommodate it all with ease.One of the most loved spaces in the home is the incredible screened-in porch featuring two oversized sliding doors that create a seamless indoor-outdoor connection. With refreshing lake breezes and peaceful views of the water and surrounding wildlife, the porch truly functions as a second living room & offers the perfect place to enjoy morning coffee, relax in the evenings, or gather with family and friends throughout the year.The finished walkout basement with 9-foot ceilings expands the home's living and entertaining capabilities even further. A dedicated movie theater creates the perfect setting for family movie nights, game days, & hosting guests for special events. Additional finished living areas provide flexibility for recreation, hobbies, fitness, or additional entertaining space.Step outside and experience a true backyard retreat designed for unforgettable entertaining & everyday enjoyment. The in-ground pool overlooks the stocked lake & serves as the centerpiece of the outdoor living space. The pool is equipped with both a heater & chiller, allowing for an extended swimming season well into spring and fall. An automatic cover provides convenience, peace of mind, improved maintenance, & enhanced energy efficiency.The outdoor kitchen allows the cook to remain part of the conversation & activities while entertaining, creating a natural gathering space around the pool & patio. Evenings can be spent relaxing around the firepit surrounded by thoughtfu
Property Features
Property Type: Residential - Single Family
Basement: 9 ft + Pour, Bathroom, Daylight, Partially Finished, Full, Sleeping Area, Storage Space, Sump Pump, Walk-Out Access
Basement: Yes
Cooling: Ceiling Fan(s), Central Air
Garage: 3
Heating: Forced Air
Home Style: Traditional
Lot Size: 3.00 Acres
Taxes: $4,718
Year Built: 2018
Feature Descriptions
Appliances: Stainless Steel Appliance(s), Propane Cooktop, Dishwasher, Disposal, Exhaust Fan
Association Amenities: None
Days on Site: 3
Exterior: Frame, Vinyl Siding
Fireplace: Family Room
HOA Fee: $500/ Annually
Lot: Cul-De-Sac, Gentle Sloping, Level, Private, Some Trees, Waterfront
Parcel#: 187035000000015012
Parking: Additional Parking, Aggregate, Concrete, Driveway, Garage, Garage Door Opener, Oversized
Sewer: Septic Tank
SQFT. Above Grade: 2485
SQFT. Below Grade: 1560
Swimming Pool: Yes
Utilities: Electricity Connected
Water: Community, Shared Well, Well
Window: Blinds, Double Pane Windows, Screens
Room Sizes
Living Room: 2x18
Kitchen: 11x17
Dining Room: 11x10
Sitting Room: 13x12
Primary Bedroom: 15x15
Primary Bathroom: 10x17
Bedroom 2: 14x13
Bedroom 3: 16x15
Bedroom 4: 14x19
Recreation Room: 31x27
Media Room: 25x16
Basement: 46x16
Basement: 26x10
Laundry: 11x12
Local Schools
High School: Warrenton High
Middle School: Black Hawk Middle
Elementary School: Rebecca Boone Elem.
School District: Warren Co R-III
Listed By / Shown By
Listed By
Agency Name: Westplex Real Estate
Shown By
Agent Name: Jenni Green Bank and Klaus Bank
Agent Phone: 314.346.1972
Agency Title: RedKey Realty Leaders

Estimate Your Payment
Estimated Payment
$ 5,530.29 per month $4,876.09 Principal & Interest $393.17 Property Tax $261.04 Homeowner's InsuranceChange Payment Information

Jenni Green Bank and Klaus Bank
Office: 636.237.6000
Cell: 314.346.1972
Cell Klaus: 314.920.3986
Email Me


Member Participants (and their affiliated licensees, if applicable) shall indicate on their websites that IDX information is provided exclusively for consumers’ personal non-commercial use, that it may not be used for any purpose other than to identify prospective properties consumers may be interested in purchasing, that the data is deemed reliable but is not guaranteed by MLS GRID, and that the use of the MLS GRID Data may be subject to an end user license agreement prescribed by the Member Participant’s applicable MLS if any and as amended from time to time. MLS GRID may, at its discretion, require use of other disclaimers as necessary to protect Member Participant, and/or their MLS from liability.
Based on information submitted to the MLS GRID. All data is obtained from various sources and may not have been verified by broker or MLS GRID. Supplied Open House Information is subject to change without notice. All information should be independently reviewed and verified for accuracy. Properties may or may not be listed by the office/agent presenting the information.
Privacy Policy / DMCA Notice / ADA Accessibility


This site is hosted, designed and copyright
© 1994 - 2026 by
Delta Media Group, Inc. -- Patent Pending --
339 Lohman Hollow | MLS# 26032583
This single family home located at 339 Lohman Hollow, Warrenton, MO 63383 is currently listed for sale with an asking price of $895,000. This property was built in 2018 and has 4 bedrooms and 3 full and 1 partial baths with 4045 sq. ft. Lohman Hollow is located in the Canterbury Park subdivision within the Warren Co R-III school district. Search Canterbury Park real estate on www.jennigreenrealestate.com today.