

BEDS4
BATHS3 full 2 partial
SQUARE FEET4,363
MLS#26042887
STATUSActive
PROPERTY TYPEResidential - Single Family
SUBDIVISIONChateau Oaks
SCHOOLCape Girardeau 63
Property Description
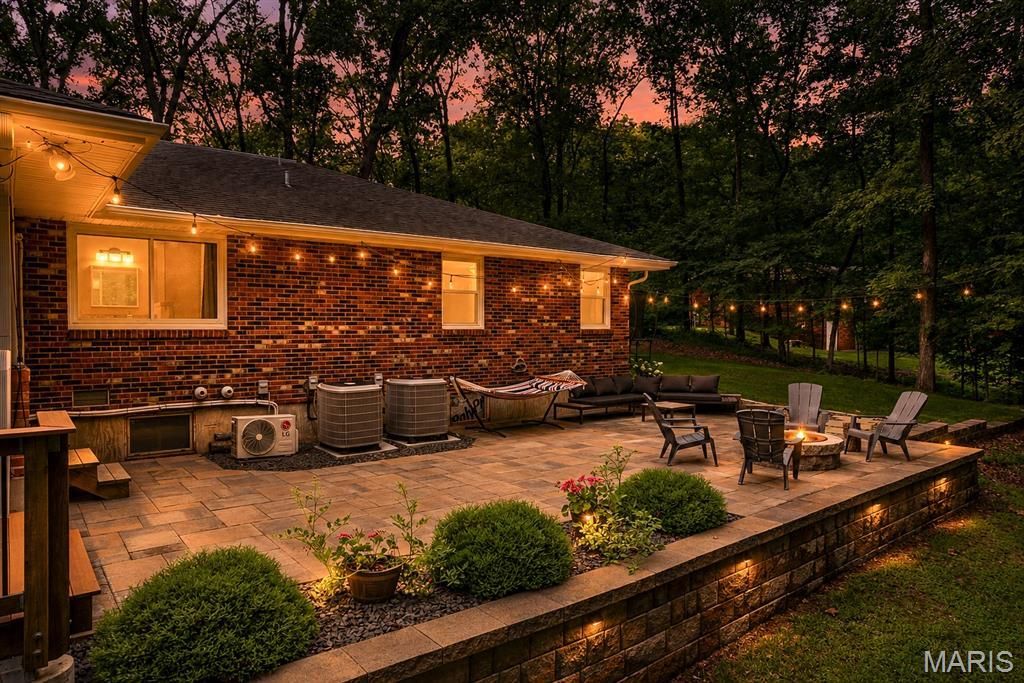
3214 Lakewood Dr: Space, Privacy, and Craftsmanship on 2.14 AcresTucked into a private, wooded setting inside Cape City limits and adjacent to Northfield, this 4,363 sq ft estate is updated from top to bottom. With 4 bedrooms and 5 baths (3 full, 2 half), the main level offers true one-level living: a primary suite with a spa-style bath and a walk-in closet with dressing area, rich Brazilian teak floors, and custom cabinetry throughout. The kitchen and dining room flow into a family room with an adjacent half bath, and the main-level laundry has a 3/4 bath for easy clean-up after yard work or gardening. A four-season sunroom, heated and cooled by a mini-split, makes a bright spot to enjoy every month of the year.The walkout lower level is made for entertaining. It has a media room with projector, screen, and wet bar with sink, plus a kid-friendly play area, a half bath, a rock climbing wall, and three storage areas (two extra large, one mid-size). Outside, a professionally designed paver patio with a fire pit, a retaining wall, and the wooded backdrop set the scene for gatherings or quiet evenings. The expanded driveway gives you extra parking, even room for an RV, and the oversized heated and cooled garage has a floor drain and doubles as a workshop.The big-ticket updates are done: new windows, a new entry door, and a new dimensional shingle roof. A detailed record of every improvement is available, and there's no area of this home left untouched. Neighborhood amenities include a pool, lake, and common grounds ($90 annual HOA). Schedule your showing today! UPDATE: HOA goes to $210 per year in 2027ROOF NOTE: A new dimensional shingle roof to be completed the week of Sept 28th weather permitting.So, if quality workmanship, design and maintenance are your top priority this home checks these boxes. If location and privacy are the main consideration? Located inside Cape City limits adjacent to Northfield with 2.14 acres of private living, this home checks that off. We can also add the heated and cooled garage with floor drain for comfortable workspace, New windows, and entry door make for efficiency and style. This home is THE TOTAL PACKAGE! Loads of living space, unmatched construction, extensive updates and improvements, location and privacy make this home hard to beat. The supplements contains detail record of all the upgrades and improvements made by this owner. There is literally no area of this incredible home left unimproved. Do not miss out, See it today!
Property Features
Property Type: Residential - Single Family
Basement: Yes
Basement: Bathroom, Finished, Full, Radon Mitigation, Storage Space, Walk-Out Access
Cooling: Ceiling Fan(s), Central Air, Electric
Garage: 2 car attached
Heating: Natural Gas, Forced Air
Home Style: Traditional
Lot Size: 2.14 Acres
Roof Type: Architectural Shingle
Taxes: $2,967
Year Built: 1973
Amenities
Built-in Features
Custom Cabinetry
Double Vanity
Granite Counters
Open Floorplan
Separate Dining
Walk-In Closet(s)
Feature Descriptions
Appliances: Stainless Steel Appliance(s), Dishwasher, Disposal, Microwave, Oven, Range, Refrigerator, Water Heater, Bar Fridge
Association Amenities: Common Ground, Lake, Pool
Days on Site: 116
Exterior: Brick
Fireplace: Family Room
HOA Fee: $90/ Annually
Lot: Adjoins Wooded Area, Back Yard, Many Trees, Private, Wooded
Lot Dimensions: 104x40x60x399x251x211x256
Parcel#: 15-616-00-08-00900-0000
Parking: Attached, Driveway, Garage Faces Side
Sewer: Public Sewer
SQFT. Above Grade: 2963
SQFT. Below Grade: 1400
Utilities: Electricity Connected, Natural Gas Connected, Sewer Connected, Water Available
Water: Public
Local Schools
High School: Central High
Middle School: Central Jr. High
Elementary School: Alma Schrader Elem.
School District: Cape Girardeau 63
Listed By / Shown By
Listed By
Agency Name: EDGE Realty, ERA Powered
Shown By
Agent Name: Jenni Green Bank and Klaus Bank
Agent Phone: 314.346.1972
Agency Title: RedKey Realty Leaders

Estimate Your Payment
Estimated Payment
$ 3,834.63 per month $3,405.09 Principal & Interest $247.25 Property Tax $182.29 Homeowner's InsuranceChange Payment Information

Jenni Green Bank and Klaus Bank
Office: 636.237.6000
Cell: 314.346.1972
Cell Klaus: 314.920.3986
Email Me


Member Participants (and their affiliated licensees, if applicable) shall indicate on their websites that IDX information is provided exclusively for consumers’ personal non-commercial use, that it may not be used for any purpose other than to identify prospective properties consumers may be interested in purchasing, that the data is deemed reliable but is not guaranteed by MLS GRID, and that the use of the MLS GRID Data may be subject to an end user license agreement prescribed by the Member Participant’s applicable MLS if any and as amended from time to time. MLS GRID may, at its discretion, require use of other disclaimers as necessary to protect Member Participant, and/or their MLS from liability.
Based on information submitted to the MLS GRID. All data is obtained from various sources and may not have been verified by broker or MLS GRID. Supplied Open House Information is subject to change without notice. All information should be independently reviewed and verified for accuracy. Properties may or may not be listed by the office/agent presenting the information.
Privacy Policy / DMCA Notice / ADA Accessibility


This site is hosted, designed and copyright
© 1994 - 2026 by
Delta Media Group, Inc. -- Patent Pending --
3214 Lakewood Drive | MLS# 26042887
This single family home located at 3214 Lakewood Drive, Cape Girardeau, MO 63701 is currently listed for sale with an asking price of $625,000. This property was built in 1973 and has 4 bedrooms and 3 full and 2 partial baths with 4363 sq. ft. Lakewood Drive is located in the Chateau Oaks subdivision within the Cape Girardeau 63 school district. Search Chateau Oaks real estate on www.jennigreenrealestate.com today.