

BEDS3
BATHS3 full 1 partial
SQUARE FEET5,486
MLS#26052719
STATUSActive
PROPERTY TYPEResidential - Single Family
SUBDIVISIONCompton Heights Add 01
SCHOOLSt Louis City
Property Description
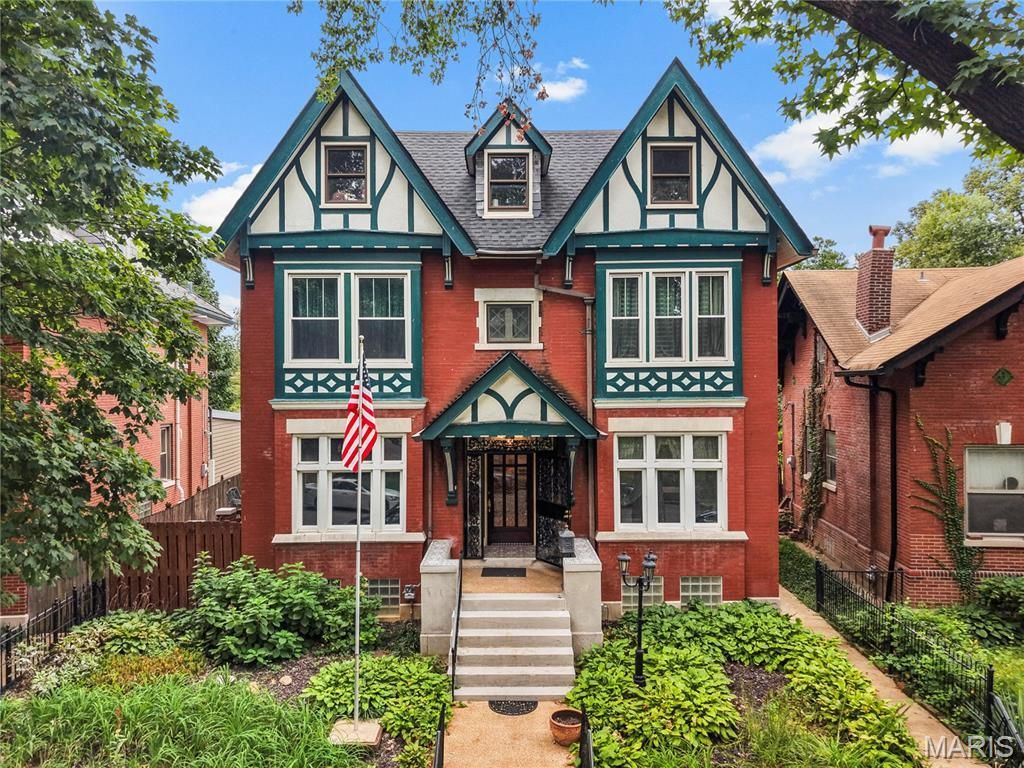
Striking Tudor architecture, beautifully updated interiors, and an extraordinary backyard retreat make this Compton Heights residence unforgettable. Steeply pitched gables, distinctive timber detailing, and handsome brickwork create stunning curb appeal in a neighborhood whose winding streets and generous setbacks were thoughtfully planned in the late 19th century. Beautiful iron entry doors reveal the original wood front door, introducing a home rich in character. Spacious living areas lined with large, updated windows welcome abundant natural light. A designer kitchen opens to a comfortable breakfast room, while a bright dining area provides an inviting setting for gatherings. A half bath completes the main level. Extensive renovations bring renewed comfort to the home's historic charm. An electrical overhaul eliminated all knob and tube wiring, while plaster removal, beautiful replacement flooring, and a newer roof represent just some of the many improvements throughout. Three spacious bedrooms occupy the second floor. Above, an expansive third floor retreat features its own living room, sleeping area, and full bath, creating an inviting setting for extended stays or a quiet escape. The finished lower level offers another generous living area with walkout access. The backyard delivers an exceptional setting for outdoor living. Approximately 1,000 square feet of composite decking overlook a sparkling pool, complemented by a garden area and patio. From relaxed afternoons by the water to memorable evenings entertaining, the space invites you to make the most of every season. A private two car garage completes the property. Distinctive architecture, meaningful renovations, and remarkable outdoor amenities come together in a home as captivating to live in as it is to admire.
Property Features
Property Type: Residential - Single Family
Basement: Yes
Basement: Partially Finished
Cooling: Central Air
Garage: 2
Heating: Forced Air
Home Style: Historic, Tudor
Lot Size: 0.15 Acres
Taxes: $6,190
Year Built: 1908
Feature Descriptions
Days on Site: 11
Exterior: Brick
Fireplace: Decorative
Lot: Level
Parcel#: 1358-00-0020-0
Sewer: Public Sewer
SQFT. Above Grade: 4182
SQFT. Below Grade: 1151
Swimming Pool: Yes
Utilities: Electricity Available
Water: Public
Local Schools
High School: Roosevelt High
Middle School: Long Middle Community Ed. Center
Elementary School: Shenandoah Elem.
School District: St Louis City
Listed By / Shown By
Listed By
Agency Name: The Wells Michael Collective
Shown By
Agent Name: Jenni Green Bank and Klaus Bank
Agent Phone: 314.346.1972
Agency Title: RedKey Realty Leaders

Estimate Your Payment
Estimated Payment
$ 6,071.97 per month $5,273.80 Principal & Interest $515.83 Property Tax $282.33 Homeowner's InsuranceChange Payment Information

Jenni Green Bank and Klaus Bank
Office: 636.237.6000
Cell: 314.346.1972
Cell Klaus: 314.920.3986
Email Me


Member Participants (and their affiliated licensees, if applicable) shall indicate on their websites that IDX information is provided exclusively for consumers’ personal non-commercial use, that it may not be used for any purpose other than to identify prospective properties consumers may be interested in purchasing, that the data is deemed reliable but is not guaranteed by MLS GRID, and that the use of the MLS GRID Data may be subject to an end user license agreement prescribed by the Member Participant’s applicable MLS if any and as amended from time to time. MLS GRID may, at its discretion, require use of other disclaimers as necessary to protect Member Participant, and/or their MLS from liability.
Based on information submitted to the MLS GRID. All data is obtained from various sources and may not have been verified by broker or MLS GRID. Supplied Open House Information is subject to change without notice. All information should be independently reviewed and verified for accuracy. Properties may or may not be listed by the office/agent presenting the information.
Privacy Policy / DMCA Notice / ADA Accessibility


This site is hosted, designed and copyright
© 1994 - 2026 by
Delta Media Group, Inc. -- Patent Pending --
2922 Accomac Street | MLS# 26052719
This single family home located at 2922 Accomac Street, Saint Louis, MO 63104 is currently listed for sale with an asking price of $968,000. This property was built in 1908 and has 3 bedrooms and 3 full and 1 partial baths with 5486 sq. ft. Accomac Street is located in the Compton Heights Add 01 subdivision within the St Louis City school district. Search Compton Heights Add 01 real estate on www.jennigreenrealestate.com today.