

BEDS2
BATHS1 full 1 partial
SQUARE FEET1,262
MLS#26029767
STATUSActive
PROPERTY TYPEResidential - Single Family
SUBDIVISIONAllens Thomas Western Add
SCHOOLSt Louis City
Property Description
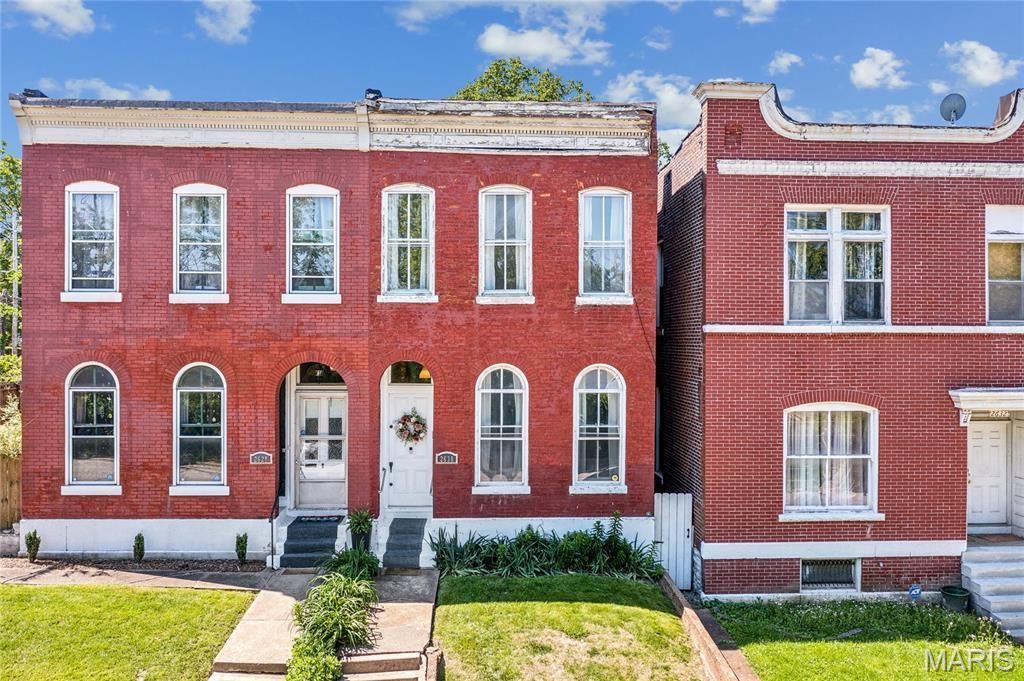
Welcome to the home you have been waiting for. Nestled in Fox Park, one of St. Louis' most exciting and fast-rising neighborhoods, 2630 Geyer Avenue is a thoughtfully updated interior gem delivering the perfect blend of historic soul and modern luxury. From the moment you step inside, you will feel it: this is not just a house. This is a lifestyle.Thoughtfully updated throughout, every inch of the interior has been curated with the clean, intentional design aesthetic that feels straight out of a Magnolia renovation. Crisp white walls, light-drenched rooms, and timeless finishes set the tone immediately. Soaring tall ceilings and gorgeous historic millwork celebrate this home's 19th century bones, while the original staircase serves as a true architectural showstopper. Two decorative fireplaces anchor the living spaces with warmth and character, and exposed brick walls add that unmistakable texture you simply cannot recreate.Natural light is absolutely abundant. This home does not just get good light; it is kissed by the sun all day long. The generously sized primary bedroom is a true retreat, and the updated bathrooms are fresh and polished, blending beautifully with the home's historic charm. The main-floor utility room is a jaw-dropper, offering an extraordinary amount of pantry and storage space that completely changes how you live. The fenced yard provides a private outdoor sanctuary ready for entertaining, gardening, or simply unwinding.Perfectly positioned with quick access to I-44, Fox Park puts you minutes from Soulard, Lafayette Square, the historic Farmers Market, the Anheuser-Busch Brewery, Lafayette Park, the Broadway Oyster Bar, and some of the best dining and live music in the city. All of this at a price point that makes owning a beautifully updated piece of St. Louis history genuinely attainable.The design is here. The neighborhood is here. The value is undeniable. Schedule your private showing today before someone else calls this one home.
Property Features
Property Type: Residential - Single Family
Basement: Yes
Basement: Cellar, Unfinished
Cooling: Wall Unit(s)
Heating: Electric, Forced Air
Home Style: Traditional
Lot Size: 0.05 Acres
Roof Type: Flat, Membrane
Taxes: $1,041
Year Built: 1885
Amenities
Built-in Features
Ceiling Fan(s)
Custom Cabinetry
Dining/Living Room Combo
Double Vanity
High Ceilings
Historic Millwork
Other
Separate Dining
Separate Shower
Special Millwork
Storage
Workshop/Hobby Area
Feature Descriptions
Appliances: Free-Standing Electric Oven, Free-Standing Electric Range, Refrigerator
Days on Site: 10
Exterior: Brick, Vinyl Siding
Fireplace: Decorative, Dining Room, Living Room
Lot: Back Yard, Level
Lot Dimensions: 18x125
Parcel#: 1322-00-0100-0
Parking: On Street
Sewer: Public Sewer
SQFT. Above Grade: 1262
Utilities: Electricity Connected, Natural Gas Connected, Sewer Connected, Water Connected
Water: Public
Window: Storm Window(s)
Room Sizes
Living Room: 12x15.16
Dining Room: 12.58x16
Bathroom: 2.9x7.08
Laundry: 9.83x14.66
Kitchen: 9.83x14.33
Storage: 11.16x10.08
Primary Bathroom: 15.58x13.58
Primary Bathroom: 9.66x7.58
Bedroom: 9.66x10.25
Local Schools
High School: Roosevelt High
Middle School: Fanning Middle Community Ed.
Elementary School: Hodgen Elem.
School District: St Louis City
Listed By / Shown By
Listed By
Agency Name: Keller Williams Pinnacle
Shown By
Agent Name: Jenni Green Bank and Klaus Bank
Agent Phone: 314.346.1972
Agency Title: RedKey Realty Leaders

Estimate Your Payment
Estimated Payment
$ 1,117.05 per month $977.94 Principal & Interest $86.75 Property Tax $52.35 Homeowner's InsuranceChange Payment Information

Jenni Green Bank and Klaus Bank
Office: 636.237.6000
Cell: 314.346.1972
Cell Klaus: 314.920.3986
Email Me


Member Participants (and their affiliated licensees, if applicable) shall indicate on their websites that IDX information is provided exclusively for consumers’ personal non-commercial use, that it may not be used for any purpose other than to identify prospective properties consumers may be interested in purchasing, that the data is deemed reliable but is not guaranteed by MLS GRID, and that the use of the MLS GRID Data may be subject to an end user license agreement prescribed by the Member Participant’s applicable MLS if any and as amended from time to time. MLS GRID may, at its discretion, require use of other disclaimers as necessary to protect Member Participant, and/or their MLS from liability.
Based on information submitted to the MLS GRID. All data is obtained from various sources and may not have been verified by broker or MLS GRID. Supplied Open House Information is subject to change without notice. All information should be independently reviewed and verified for accuracy. Properties may or may not be listed by the office/agent presenting the information.
Privacy Policy / DMCA Notice / ADA Accessibility


This site is hosted, designed and copyright
© 1994 - 2026 by
Delta Media Group, Inc. -- Patent Pending --
2630 Geyer Avenue | MLS# 26029767
This single family home located at 2630 Geyer Avenue, Saint Louis, MO 63104 is currently listed for sale with an asking price of $179,500. This property was built in 1885 and has 2 bedrooms and 1 full and 1 partial baths with 1262 sq. ft. Geyer Avenue is located in the Allens Thomas Western Add subdivision within the St Louis City school district. Search Allens Thomas Western Add real estate on www.jennigreenrealestate.com today.