

BEDS5
BATHS4 full 1 partial
SQUARE FEET4,240
MLS#26032450
STATUSActive
PROPERTY TYPEResidential - Single Family
SUBDIVISIONMartha McKnight Estate
SCHOOLKirkwood R-VII
Property Description
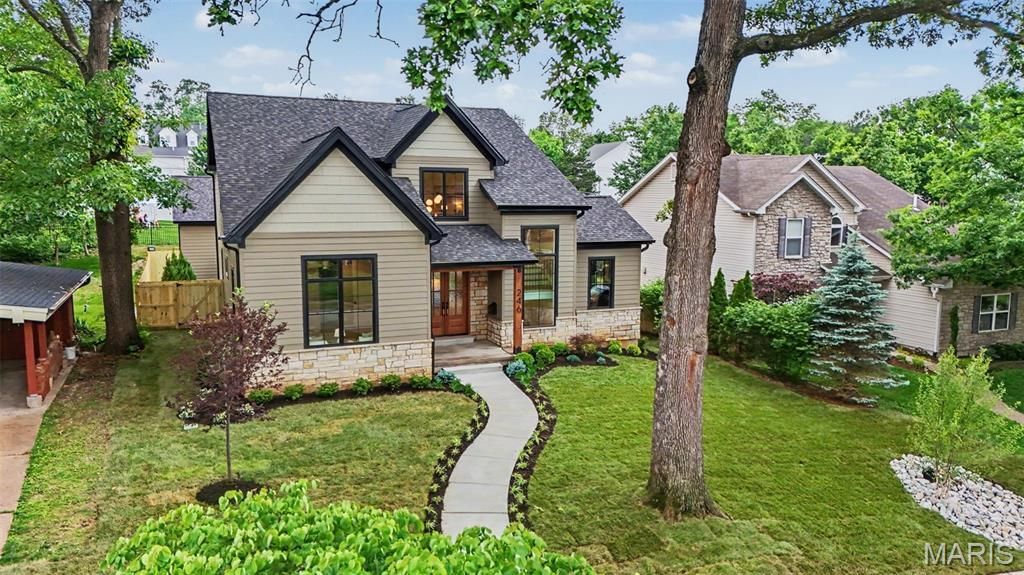
Within walking distance to coveted Tillman Elementary and North Kirkwood Middle Schools, this amazing New Construction home, now complete at 246 Barter Ave, Kirkwood, MO 63122, is a real Kirkwood marvel with over 4200 sqft of total living space! This single-family residence with first floor primary suite is complete with 5 Bedrooms and 4.5 Baths. Light filled open floor plan with 9' ceilings on all levels, french white oak hardwood flooring on main level and 2nd floor loft and hallway. Gourmet center isle kitchen with custom Amish cabinetry, GE Cafe Matte White appliances, custom built range hood, solid surface tops and Zellige tiled backsplash and access to covered patio. Master Suite offers private bath with custom tiled shower. Finished lower level includes bedroom, bath and rec room and tons of unfinished storage space. Plumbing fixtures from brands such as Kohler, Swiss Madison, Moen and Delta in all bathrooms, laundry rooms and Kitchen. Designer-not builder grade tile selections used in all full bathrooms, first and 2nd floor laundry rooms and mudroom. The exterior stands out with Douglas Fir Timbers, Real Stone and LP Smartside lap and shingle siding to last for many years to come with no maintenance or worries of hail damage. Detached two car garage with walkway in to dedicated mudroom featuring built in custom cubbies right next to a dedicated first floor fully appointed main floor laundry room. And no need to worry about bringing the kids clothes down from the 2nd floor, we didn't forget about a 2nd floor laundry room either! Fully landscaped, sodded and irrigated partially fenced in beautiful yard on one a nice quiet street in Kirkwood! This is your chance to own a slice of the good life; inquire today and prepare to fall head-over-heels!
Property Features
Property Type: Residential - Single Family
Basement: Yes
Basement: 9 ft + Pour, Concrete, Egress Window, Partially Finished, French Drain, Full, Interior Entry, Sleeping Area, Storage Space, Sump Pump
Cooling: Ceiling Fan(s), Central Air, Dual, Electric, ENERGY ST
Garage: 2
Heating: Forced Air, Natural Gas
Home Style: Craftsman
Lot Size: 0.23 Acres
Roof Type: Architectural Shingle, Fiberglass
Taxes: $5,530
Year Built: 2026
Amenities
Breakfast Bar
Breakfast Room
Built-in Features
Butler Pantry
Ceiling Fan(s)
Chandelier
Coffered Ceiling(s)
Crown Molding
Custom Cabinetry
Double Vanity
Eat-in Kitchen
Entrance Foyer
High Ceilings
High Speed Internet
Kitchen Island
Kitchen/Dining Room Combo
Low Flow Plumbing Fixtures
Open Floorplan
Pantry
Master Downstairs
Recessed Lighting
Shower
Solid Surface Countertop(s)
Storage
Two Story Entrance Foyer
Vaulted Ceiling(s)
Walk-In Closet(s)
Walk-In Pantry
Wired for Data
Workshop/Hobby Area
Feature Descriptions
Days on Site: 5
Exterior: Asphalt, Batts Insulation, Blown-In Insulation, Clapb
Fireplace: Blower Fan, Gas, Gas Log, Great Room
Lot: Adjoins Open Ground, Adjoins Wooded Area, Back Yard, City Lot, Few Trees, Front Yard, Gentle Sloping, Interior Lot, Irregular Lot, Landscaped, Native Plants, Near Park, Private, Sprinklers In Front, Sprinklers In Rear
Lot Dimensions: 85x135 Irr
Parcel#: 22M-11-0123
Sewer: Public Sewer
SQFT. Above Grade: 3390
SQFT. Below Grade: 850
Utilities: Cable Available, Electricity Connected, Natural Gas Connected, Phone Available, Sewer Connected, Underground Utilities, Water Connected
Water: Public
Local Schools
High School: Kirkwood Sr. High
Middle School: North Kirkwood Middle
Elementary School: F. P. Tillman Elem.
School District: Kirkwood R-VII
Listed By / Shown By
Listed By
Agency Name: Platinum Realty of St. Louis
Shown By
Agent Name: Jenni Green Bank and Klaus Bank
Agent Phone: 314.346.1972
Agency Title: RedKey Realty Leaders

Estimate Your Payment
Estimated Payment
$ 10,769.53 per month $9,784.86 Principal & Interest $460.83 Property Tax $523.83 Homeowner's InsuranceChange Payment Information

Jenni Green Bank and Klaus Bank
Office: 636.237.6000
Cell: 314.346.1972
Cell Klaus: 314.920.3986
Email Me


Member Participants (and their affiliated licensees, if applicable) shall indicate on their websites that IDX information is provided exclusively for consumers’ personal non-commercial use, that it may not be used for any purpose other than to identify prospective properties consumers may be interested in purchasing, that the data is deemed reliable but is not guaranteed by MLS GRID, and that the use of the MLS GRID Data may be subject to an end user license agreement prescribed by the Member Participant’s applicable MLS if any and as amended from time to time. MLS GRID may, at its discretion, require use of other disclaimers as necessary to protect Member Participant, and/or their MLS from liability.
Based on information submitted to the MLS GRID. All data is obtained from various sources and may not have been verified by broker or MLS GRID. Supplied Open House Information is subject to change without notice. All information should be independently reviewed and verified for accuracy. Properties may or may not be listed by the office/agent presenting the information.
Privacy Policy / DMCA Notice / ADA Accessibility


This site is hosted, designed and copyright
© 1994 - 2026 by
Delta Media Group, Inc. -- Patent Pending --
246 Barter Avenue | MLS# 26032450
This single family home located at 246 Barter Avenue, Kirkwood, MO 63122 is currently listed for sale with an asking price of $1,796,000. This property was built in 2026 and has 5 bedrooms and 4 full and 1 partial baths with 4240 sq. ft. Barter Avenue is located in the Martha McKnight Estate subdivision within the Kirkwood R-VII school district. Search Martha McKnight Estate real estate on www.jennigreenrealestate.com today.