

BEDS1
BATHS1 full
MLS#26061574
STATUSPending
PROPERTY TYPEResidential - Condominium
SUBDIVISIONSoulard
SCHOOLSt Louis City
Property Description
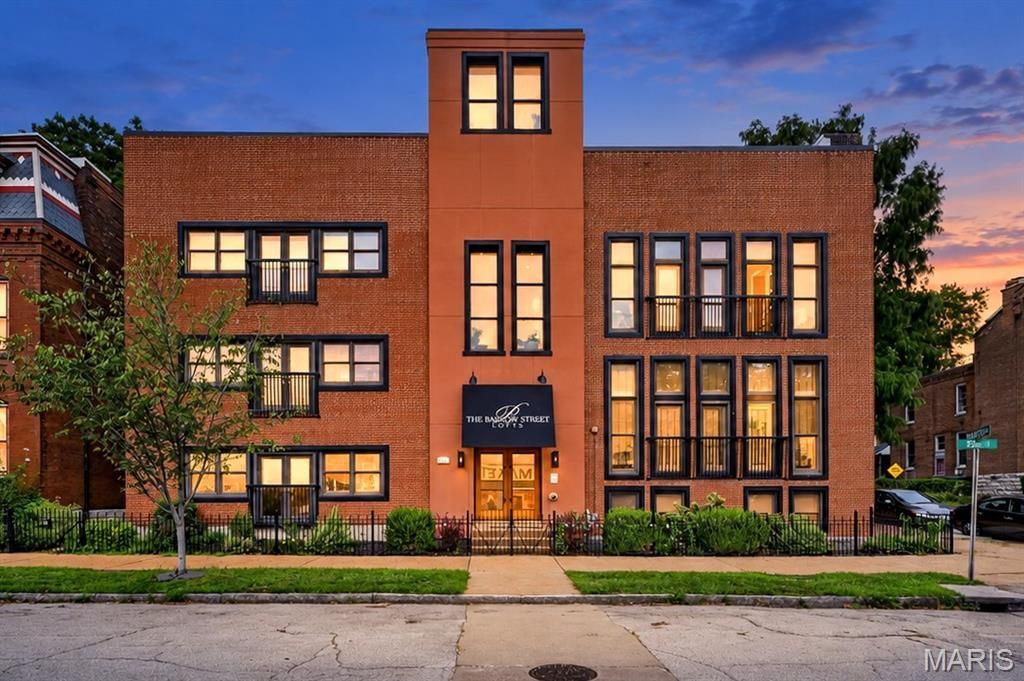
Welcome to Barton Street Lofts in the Heart of Soulard. This sophisticated condo offers an open, thoughtfully designed living space with a combination of industrial architecture and modern finishes.The main living area features soaring exposed-beam ceilings, visible ductwork, hardwood floors, and a gas fireplace. Large windows provide natural light throughout the open living and dining areas, while the built-in illuminated accent panels add a unique design element to the space.The kitchen is open to the living area and features granite countertops, stainless steel appliances, a large island with seating, and custom cabinetry. A brick backsplash and open shelving add texture and character to the contemporary feel. The spacious bedroom is set apart from the main living area and features a deep olive-green accent wall, ceiling fan, platform-style bed area, and generous walk-in closet. Offers a space saving barn door giving another architectural detail while allowing for privacy in this fabulous bedroom suite. The bathroom is a show stopper, featuring a curved walk-in shower finished in green mosaic tile, matching mosaic countertops and backsplash, dual vessel sinks, and sleek black tile flooring. The combination creates a dramatic contrast with the warm wood cabinetry and lighter walls.Additional features include in-unit laundry, hardwood flooring, ample storage, exposed industrial ceiling details, a spacious open floor plan and French doors to bring the fresh air of the outdoors in, rain or shine. The unit comes with New Refrigerator, New Stove, New Washer and Dryer, Queen Platform bed with Mattress and 75 inch Smart TV, MOVE IN READY!!!The Barton Street Loft building is conveniently located, putting you within easy reach of the neighborhood's grocery, restaurants, bars, coffee shops, entertainment, and historic streetscape.
Property Features
Property Type: Residential - Condominium
Cooling: Ceiling Fan(s), Central Air
Heating: Forced Air
Home Style: Contemporary, Mid-Rise 3or4 Story
Lot Size: 0.24 Acres
Taxes: $2,129
Year Built: 1906
Amenities
Granite Counters
High Ceilings
Kitchen Island
Open Floorplan
Walk-In Closet(s)
Feature Descriptions
Appliances: Stainless Steel Appliance(s), Gas Cooktop, Dishwasher, Disposal, Dryer, Ice Maker, Microwave, Gas Range, Refrigerator, Washer, Washer/Dryer Stacked
Association Amenities: Association Management, Common Ground
Days on Site: 15
Exterior: Brick
Fireplace: Bedroom, Gas Log, Living Room
HOA Fee: $200/ Monthly
Lot: Near Park, Near Public Transit
Parcel#: 0818-00-0012-0
Parking: On Street
Sewer: Public Sewer
SQFT. Above Grade: 1039
Utilities: Electricity Connected, Natural Gas Connected, Sewer Connected, Water Connected
Water: Public
Local Schools
High School: Roosevelt High
Middle School: Long Middle Community Ed. Center
Elementary School: Sigel Elem. Comm. Ed. Center
School District: St Louis City
Listed By / Shown By
Listed By
Agency Name: Keller Williams Realty St. Louis
Shown By
Agent Name: Jenni Green Bank and Klaus Bank
Agent Phone: 314.346.1972
Agency Title: RedKey Realty Leaders

Estimate Your Payment
Estimated Payment
$ 1,239.28 per month $1,007.91 Principal & Interest $177.42 Property Tax $53.96 Homeowner's InsuranceChange Payment Information

Jenni Green Bank and Klaus Bank
Office: 636.237.6000
Cell: 314.346.1972
Cell Klaus: 314.920.3986
Email Me


Member Participants (and their affiliated licensees, if applicable) shall indicate on their websites that IDX information is provided exclusively for consumers’ personal non-commercial use, that it may not be used for any purpose other than to identify prospective properties consumers may be interested in purchasing, that the data is deemed reliable but is not guaranteed by MLS GRID, and that the use of the MLS GRID Data may be subject to an end user license agreement prescribed by the Member Participant’s applicable MLS if any and as amended from time to time. MLS GRID may, at its discretion, require use of other disclaimers as necessary to protect Member Participant, and/or their MLS from liability.
Based on information submitted to the MLS GRID. All data is obtained from various sources and may not have been verified by broker or MLS GRID. Supplied Open House Information is subject to change without notice. All information should be independently reviewed and verified for accuracy. Properties may or may not be listed by the office/agent presenting the information.
Privacy Policy / DMCA Notice / ADA Accessibility


This site is hosted, designed and copyright
© 1994 - 2026 by
Delta Media Group, Inc. -- Patent Pending --
2401 S 12th Street, Unit 101 | MLS# 26061574
This condo located at 2401 S 12th Street, Unit 101, Saint Louis, MO 63104 is currently listed for sale with an asking price of $185,000. This property was built in 1906 and has 1 bedrooms and 1 full baths. S 12th Street, Unit 101 is located in the Soulard subdivision within the St Louis City school district. Search Soulard real estate on www.jennigreenrealestate.com today.