

BEDS3
BATHS3 full
SQUARE FEET2,916
MLS#26027035
STATUSActive
PROPERTY TYPEResidential - Single Family
SUBDIVISIONOak Tree Farm
SCHOOLParkway C-2
Property Description
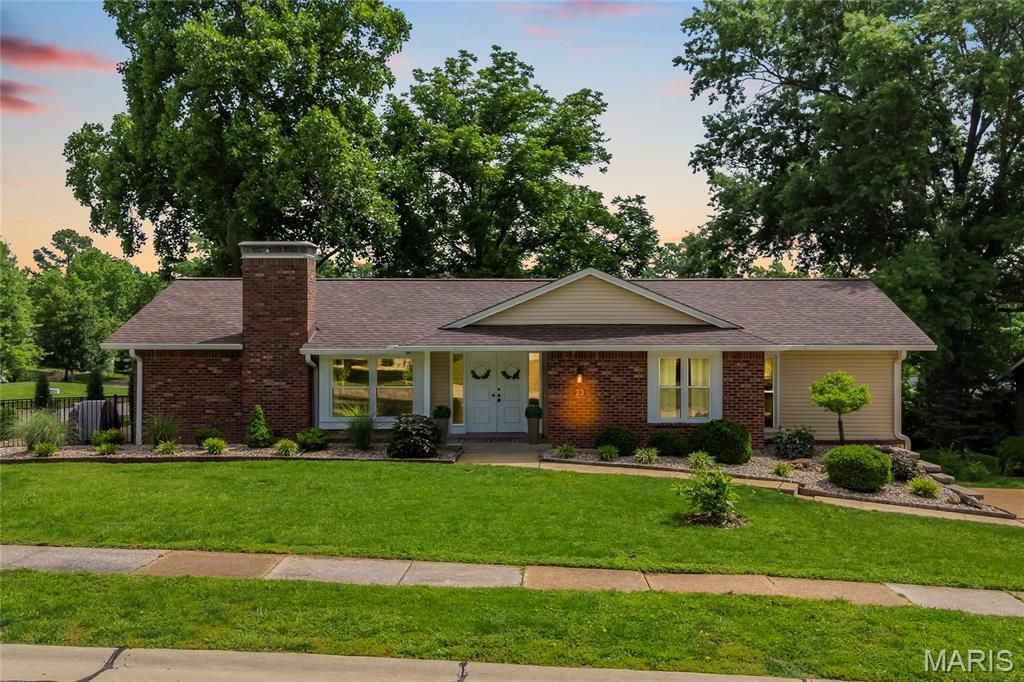
Open Sat, 5/30, 1-3pm. Welcome home to this beautifully maintained 3-bedroom, 3 full bath ranch tucked away on a private cul-de-sac lot in the highly desirable Parkway School District. Offering timeless charm throughout, this move-in-ready home blends functional living space and major recent improvements including a NEW ROOF COMING SOON (6/6), newly renovated basement (2026), and freshly stained deck (2026).Inside, you'll love the warm mix of gorgeous hardwood floors and comfortable carpeting that create an inviting feel throughout the home. The custom oak kitchen is designed for both everyday living and entertaining, featuring stainless steel appliances, center island, stylish backsplash, abundant cabinetry, and an oversized pantry. The adjoining family room offers a cozy fireplace and an oversized picture window with bench seating that fills the space with natural light.The expansive living room provides endless flexibility for gathering and entertaining, with direct access to the back deck overlooking the beautifully landscaped, fully fenced backyard complete with a stunning rock garden. Just off the living area, a versatile office or dining room features another large picture window showcasing the incredible outdoor setting. The spacious primary suite offers a walk-in closet with custom organizer and private full bath, while the generously sized additional guest bedrooms and full guest bath round out the main level.The newly finished walk-out lower level (2026) adds valuable additional living space with a spacious rec room, private office, and full bath - ideal for guests, working from home, hobbies, or multi-generational living. Additional highlights include an oversized 2-car tuck-under garage offering exceptional storage, workshop potential, and convenience.Situated on a beautiful lot in a quiet cul-de-sac, this well-cared-for ranch combines thoughtful updates, fantastic indoor-outdoor living, and a highly desirable layout buyers are searching for. Don't miss this rare opportunity!
Property Features
Property Type: Residential - Single Family
Basement: Yes
Basement: Bathroom, Partially Finished, Radon Mitigation, Walk-Out Access
Cooling: Central Air, Electric
Garage: 2 car attached
Heating: Forced Air, Natural Gas
Home Style: Ranch, Traditional
Lot Size: 0.32 Acres
Taxes: $4,135
Year Built: 1967
Amenities
Kitchen Island
Pantry
Walk-In Closet(s)
Feature Descriptions
Appliances: Stainless Steel Appliance(s), Dishwasher, Disposal, Plumbed For Ice Maker, Microwave, Electric Oven, Electric Range, Refrigerator
Days on Site: 7
Exterior: Brick Veneer
Fireplace: Family Room, Wood Burning
HOA Fee: $120/ Annually
Lot: Cul-De-Sac, Landscaped, Level
Lot Dimensions: 0.3157 acres
Parcel#: 22R-54-0475
Parking: Additional Parking, Basement, Garage, Oversized
Sewer: Public Sewer
SQFT. Above Grade: 1796
Water: Public
Room Sizes
Family Room: 21x12
Living Room: 12x19
Dining Room: 10x14
Kitchen: 13x14
Primary Bedroom: 17x15
Bedroom: 11x13
Bedroom: 11x12
Basement: 32x25
Bonus Room: 14x16
Local Schools
High School: Parkway West High
Middle School: West Middle
Elementary School: Henry Elem.
School District: Parkway C-2
Listed By / Shown By
Listed By
Agency Name: EXP Realty, LLC
Shown By
Agent Name: Jenni Green Bank and Klaus Bank
Agent Phone: 314.346.1972
Agency Title: RedKey Realty Leaders

Estimate Your Payment
Estimated Payment
$ 2,784.00 per month $2,315.46 Principal & Interest $344.58 Property Tax $123.96 Homeowner's InsuranceChange Payment Information

Jenni Green Bank and Klaus Bank
Office: 636.237.6000
Cell: 314.346.1972
Cell Klaus: 314.920.3986
Email Me


Member Participants (and their affiliated licensees, if applicable) shall indicate on their websites that IDX information is provided exclusively for consumers’ personal non-commercial use, that it may not be used for any purpose other than to identify prospective properties consumers may be interested in purchasing, that the data is deemed reliable but is not guaranteed by MLS GRID, and that the use of the MLS GRID Data may be subject to an end user license agreement prescribed by the Member Participant’s applicable MLS if any and as amended from time to time. MLS GRID may, at its discretion, require use of other disclaimers as necessary to protect Member Participant, and/or their MLS from liability.
Based on information submitted to the MLS GRID. All data is obtained from various sources and may not have been verified by broker or MLS GRID. Supplied Open House Information is subject to change without notice. All information should be independently reviewed and verified for accuracy. Properties may or may not be listed by the office/agent presenting the information.
Privacy Policy / DMCA Notice / ADA Accessibility


This site is hosted, designed and copyright
© 1994 - 2026 by
Delta Media Group, Inc. -- Patent Pending --
23 Sweetwood Court | MLS# 26027035
This single family home located at 23 Sweetwood Court, Ballwin, MO 63011 is currently listed for sale with an asking price of $425,000. This property was built in 1967 and has 3 bedrooms and 3 full baths with 2916 sq. ft. Sweetwood Court is located in the Oak Tree Farm subdivision within the Parkway C-2 school district. Search Oak Tree Farm real estate on www.jennigreenrealestate.com today.