

BEDS4
BATHS3 full
SQUARE FEET2,100
MLS#26030812
STATUSPending
PROPERTY TYPEResidential - Single Family
SUBDIVISIONForest Hills
SCHOOLWaynesville R-VI
Property Description
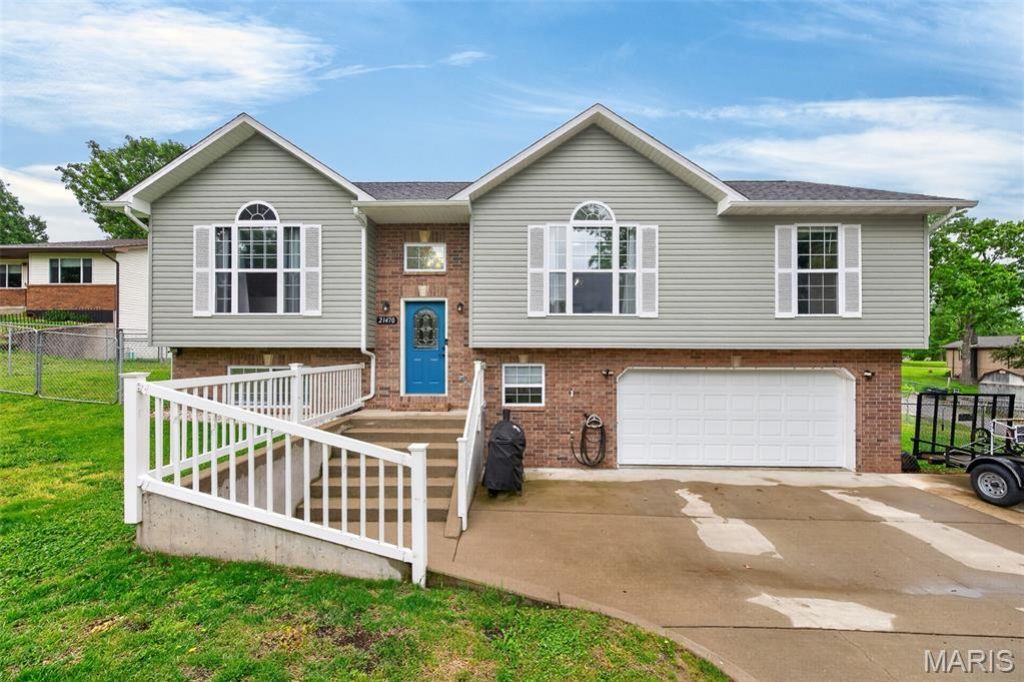
Welcome to 21470 Sail Rd! This well-appointed home offers generous living space and standout features throughout. The kitchen is designed to impress with granite countertops, tile backsplash, wood flooring, range top, and double wall ovens. Arched doorways and updated lighting, paired with updating flooring highlight how this home is dressed to impress! Retreat to the oversized primary suite complete with separate his and hers closets, vaulted ceiling, plant shelf and palladian window. The lower-level family room creates the perfect space for relaxing or entertaining, while the dedicated laundry room keeps daily living organized. Enjoy the benefits of a large garage, additional parking to the side of the driveway, and a fenced corner lot offering both space and privacy. Conveniently located in off the beaten path in the Forest Hills subdivision in Waynesville, minutes from downtown, I-44 and the Fort, without sacrificing privacy.
Property Features
Property Type: Residential - Single Family
Cooling: Ceiling Fan(s), Central Air
Garage: 2 car attached
Heating: Heat Pump
Home Style: Split Foyer, Traditional
Lot Size: 0.29 Acres
Taxes: $1,342
Year Built: 2012
Amenities
Ceiling Fan(s)
Granite Counters
High Ceilings
Kitchen/Dining Room Combo
Vaulted Ceiling(s)
Walk-In Closet(s)
Workshop/Hobby Area
Feature Descriptions
Appliances: Dishwasher, Disposal, Microwave, Double Oven, Built-In Electric Range, Refrigerator, Wall Oven, Water Softener
Days on Site: 4
Exterior: Brick, Vinyl Siding
Lot: Corner Lot
Parcel#: 11-8.0-34-000-002-021-001
Parking: Additional Parking, Driveway, Garage, Garage Door Opener, Garage Faces Front, Off Street, Oversized
Sewer: Public Sewer
SQFT. Above Grade: 1377
SQFT. Below Grade: 723
Utilities: Electricity Connected, Sewer Connected, Water Connected
Water: Public
Window: Palladian Window(s)
Local Schools
High School: Waynesville Sr. High
Middle School: Waynesville Middle
Elementary School: Waynesville R-VI
School District: Waynesville R-VI
Listed By / Shown By
Listed By
Agency Name: Jade Realty
Shown By
Agent Name: Jenni Green Bank and Klaus Bank
Agent Phone: 314.346.1972
Agency Title: RedKey Realty Leaders

Estimate Your Payment
Estimated Payment
$ 1,716.11 per month $1,522.76 Principal & Interest $111.83 Property Tax $81.52 Homeowner's InsuranceChange Payment Information

Jenni Green Bank and Klaus Bank
Office: 636.237.6000
Cell: 314.346.1972
Cell Klaus: 314.920.3986
Email Me


Member Participants (and their affiliated licensees, if applicable) shall indicate on their websites that IDX information is provided exclusively for consumers’ personal non-commercial use, that it may not be used for any purpose other than to identify prospective properties consumers may be interested in purchasing, that the data is deemed reliable but is not guaranteed by MLS GRID, and that the use of the MLS GRID Data may be subject to an end user license agreement prescribed by the Member Participant’s applicable MLS if any and as amended from time to time. MLS GRID may, at its discretion, require use of other disclaimers as necessary to protect Member Participant, and/or their MLS from liability.
Based on information submitted to the MLS GRID. All data is obtained from various sources and may not have been verified by broker or MLS GRID. Supplied Open House Information is subject to change without notice. All information should be independently reviewed and verified for accuracy. Properties may or may not be listed by the office/agent presenting the information.
Privacy Policy / DMCA Notice / ADA Accessibility


This site is hosted, designed and copyright
© 1994 - 2026 by
Delta Media Group, Inc. -- Patent Pending --
21470 Sail Road | MLS# 26030812
This single family home located at 21470 Sail Road, Waynesville, MO 65583 is currently listed for sale with an asking price of $279,500. This property was built in 2012 and has 4 bedrooms and 3 full baths with 2100 sq. ft. Sail Road is located in the Forest Hills subdivision within the Waynesville R-VI school district. Search Forest Hills real estate on www.jennigreenrealestate.com today.