

BEDS4
BATHS2 full 1 partial
SQUARE FEET3,600
MLS#26060073
STATUSActive
PROPERTY TYPEResidential - Single Family
SCHOOLKirksville R-III
Property Description
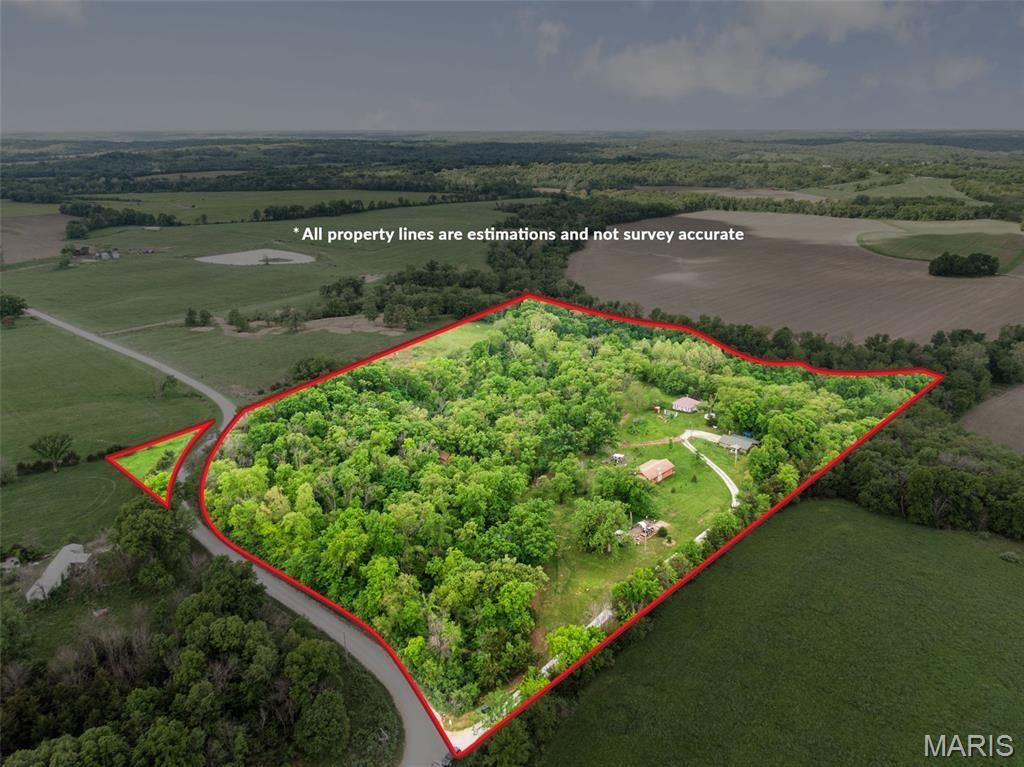
Looking for a new adventure? Don't miss this 16 acre hunting lodge just 2 miles from Forest Lake and Thousand Hills State Park, perfect for nature lovers and those seeking a private retreat. With 3600 sq ft of living space, this property includes a 1500 sq ft lodge with a spacious screened porch, full kitchen, primary bedroom, bath and laundry; a 677 sq ft cabin with one bedroom, half bath and full kitchen; a 350 sq ft cabin with living room, kitchenette, bedroom, bath and laundry; a 272 sq ft primitive cabin, and an 897 sq ft workshop/garage. All of the dwellings have been expertly revamped with new roofs, plumbing, electrical systems, and heating options, ensuring modern comforts. The property is forested and is bordered by the old Chariton River contributing to abundant wildlife, including deer and turkey. After a day of hunting, relax in the saltwater pool, hot tub, or at the tiki bar on the back lawn. This property is a versatile gem, perfect for hunt camp, family retreats or rental investment. Turnkey and ready to go, don't miss this incredible opportunity!
Property Features
Property Type: Residential - Single Family
Basement: None
Cooling: Ceiling Fan(s), Dual, Heat Pump
Garage: 2
Heating: Dual Fuel/Off Peak, Heat Pump, Electric, Wood
Home Style: Cabin, Cottage, Craftsman, Historic, Ranch, Rustic
Lot Size: 16.00 Acres
Roof Type: Composition, Metal, Shingle
Taxes: $450
Year Built: 1912
Amenities
Custom Cabinetry
High Speed Internet
Workshop/Hobby Area
Dining/Living Room Combo
Bookcases
Cathedral Ceiling(s)
Historic Millwork
Open Floorplan
Special Millwork
Feature Descriptions
Appliances: Dryer, Range Hood, Electric Range, Electric Oven, Refrigerator, Washer, Electric Water Heater
Days on Site: 43
Exterior: Block, Blown-In Insulation, Frame, Lap Siding, Other
Fireplace: Free Standing, Masonry, Wood Burning, Great Room
Lot: Agricultural, Back Yard, Bluff, Bottomland, Farm, Front Yard, Garden, Heavy Woods, Landscaped, Many Trees, Native Plants, Natural Foliage, Open Lot, Private, Scattered Woods, Secluded, Sloped, Views, Waterfront, Wooded
Lot Dimensions: 16 acres
Parcel#: 14-02.0-10-000-00-07.000000
Parking: Additional Parking, Detached, Storage, Workshop in Garage
Sewer: Septic Tank
SQFT. Above Grade: 3600
Swimming Pool: Yes
Utilities: Electricity Connected, Propane, Sewer Connected, Water Connected
Water: Public, Well
Window: Window Treatments, Low Emissivity Windows, Insulated Windows
Room Sizes
Kitchen: 13x8
Living Room: 30x19
Game Room: 19x10
Bathroom: 13x6
Primary Bedroom: 15x9
Sunroom: 33x9
Living Room: 12x12
Kitchen: 20x14
Bathroom 2: 6x5
Bedroom: 12x12
Living Room: 16x14
Bedroom 3: 14x9
Living Room: 17x16
Workshop: 39x23
Local Schools
High School: Kirksville Sr. High
Middle School: Kirksville Middle
Elementary School: Kirksville / Ray Miller
School District: Kirksville R-III
Listed By / Shown By
Listed By
Agency Name: EXP Realty, LLC
Shown By
Agent Name: Jenni Green Bank and Klaus Bank
Agent Phone: 314.346.1972
Agency Title: RedKey Realty Leaders

Estimate Your Payment
Estimated Payment
$ 2,327.68 per month $2,173.81 Principal & Interest $37.50 Property Tax $116.38 Homeowner's InsuranceChange Payment Information

Jenni Green Bank and Klaus Bank
Office: 636.237.6000
Cell: 314.346.1972
Cell Klaus: 314.920.3986
Email Me


Member Participants (and their affiliated licensees, if applicable) shall indicate on their websites that IDX information is provided exclusively for consumers’ personal non-commercial use, that it may not be used for any purpose other than to identify prospective properties consumers may be interested in purchasing, that the data is deemed reliable but is not guaranteed by MLS GRID, and that the use of the MLS GRID Data may be subject to an end user license agreement prescribed by the Member Participant’s applicable MLS if any and as amended from time to time. MLS GRID may, at its discretion, require use of other disclaimers as necessary to protect Member Participant, and/or their MLS from liability.
Based on information submitted to the MLS GRID. All data is obtained from various sources and may not have been verified by broker or MLS GRID. Supplied Open House Information is subject to change without notice. All information should be independently reviewed and verified for accuracy. Properties may or may not be listed by the office/agent presenting the information.
Privacy Policy / DMCA Notice / ADA Accessibility


This site is hosted, designed and copyright
© 1994 - 2026 by
Delta Media Group, Inc. -- Patent Pending --
20731 Thousand Hills Trail | MLS# 26060073
This single family home located at 20731 Thousand Hills Trail , Kirksville, MO 63501 is currently listed for sale with an asking price of $399,000. This property was built in 1912 and has 4 bedrooms and 2 full and 1 partial baths with 3600 sq. ft. Thousand Hills Trail is located within the Kirksville R-III school district. Search Kirksville real estate on www.jennigreenrealestate.com today.