

BEDS3
BATHS2 full
SQUARE FEET1,858
MLS#26026037
STATUSActive
PROPERTY TYPEResidential - Single Family
SUBDIVISIONHermitage Hills
SCHOOLNorthwest R-I
Property Description
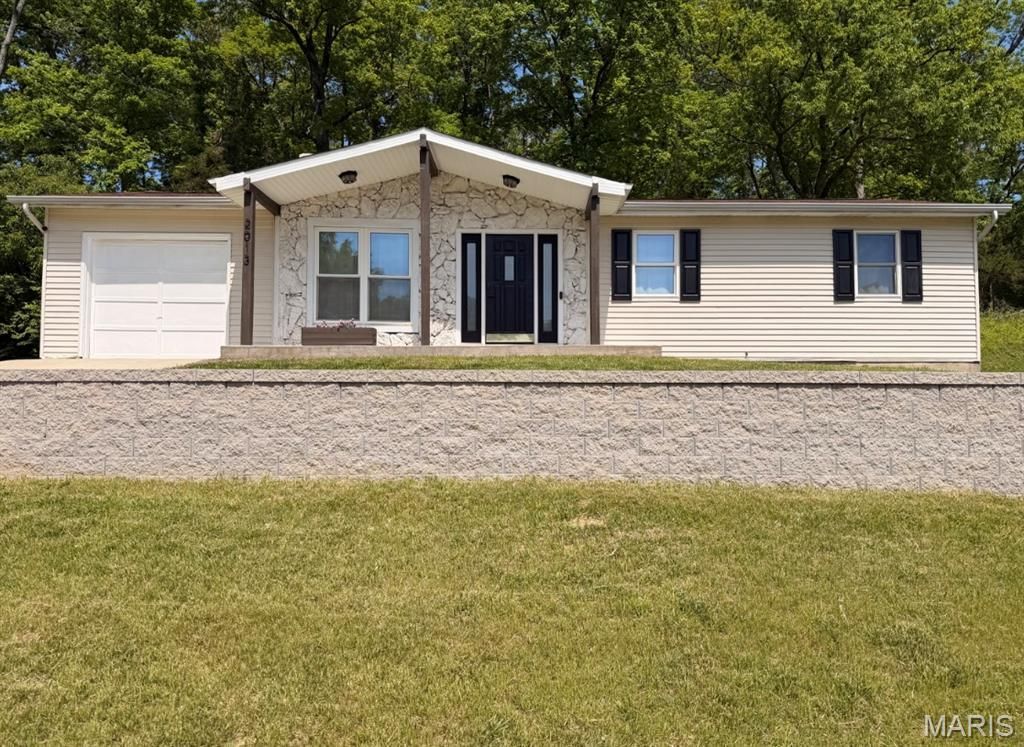
Welcome to 2013 Waybridge Lane -a beautifully updated, move-in-ready ranch that effortlessly blends classic, traditional charm with modern, head-turning style! Nestled in Fenton's highly sought-after Hermitage Hills subdivision , this home is packed with major upgrades, starting with a kitchen practically begging for your next dinner party! It features beautifully refinished cabinets , sleek updated hardware , a modern tile backsplash , a fresh garbage disposal , a custom floating counter , and a full suite of stainless steel appliances. When it's time to unwind, strut your stuff into the spacious main living room to marvel at the custom built-in bookcases and a beautifully refinished decorative fireplace , all kept perfectly breezy by updated ceiling fans and an upgraded overhead attic fan. Fresh paint flows through the entire main floor , which boasts three comfortable bedrooms and a full bathroom setup. Looking for a phenomenal entertainment zone? The lower level is the ultimate hangout , showcasing a massive family room fully updated with brand-new flooring, doors, and a drop ceiling , plus a large dedicated laundry room and an extra sleeping area! On the outside, your curb appeal game is on point with a brand-new concrete driveway , a new garage door opener motor for the attached garage , a striking new front retaining wall , and a refinished front porch. You can also kick back on the rear patio and porch -complete with a newly replaced ceiling fan -while overlooking a beautiful lot that directly adjoins a peaceful wooded area. The ultimate cherry on top? Because this gem is located in unincorporated Jefferson County , you get the amazing perk of absolutely no occupancy permit required -making your move-in completely stress-free! To top it all off, the sellers are generously providing a home warranty for your total peace of mind, so schedule your tour today and welcome yourself home!
Property Features
Property Type: Residential - Single Family
Basement: 8 ft + Pour, Bath/Stubbed, Partially Finished, Roughed-In Bath, Sleeping Area, Sump Pump
Basement: Yes
Cooling: Attic Fan, Ceiling Fan(s), Central Air, Electric
Garage: 1 car attached
Heating: Electric, Forced Air
Home Style: Ranch, Traditional
Lot Size: 0.31 Acres
Taxes: $1,279
Year Built: 1977
Amenities
Bookcases
Kitchen/Dining Room Combo
Feature Descriptions
Appliances: Stainless Steel Appliance(s), Dishwasher, Disposal, Microwave, Electric Oven, Electric Range
Association Amenities: Basketball Court, Lake
Days on Site: 7
Exterior: Aluminum Siding
Fireplace: Decorative, Living Room
HOA Fee: $400/ Annually
Lot: Adjoins Wooded Area
Lot Dimensions: 75x177x75x184
Parcel#: 02-2.0-09.0-0-000-221
Parking: Attached, Concrete, Garage Door Opener, Parking Pad, Storage, Workshop in Garage
Sewer: Public Sewer
SQFT. Above Grade: 1008
SQFT. Below Grade: 850
Utilities: Cable Available
Water: Public
Room Sizes
Primary Bedroom: 13x11
Bedroom 2: 11x10
Bedroom 3: 11x10
Kitchen: 12x11
Living Room: 17x12
Family Room: 24x15
Laundry: 24x8
Local Schools
High School: Northwest High
Middle School: Northwest Valley School
Elementary School: Murphy Elem.
School District: Northwest R-I
Listed By / Shown By
Listed By
Agency Name: Keller Williams Realty St. Louis
Shown By
Agent Name: Jenni Green Bank and Klaus Bank
Agent Phone: 314.346.1972
Agency Title: RedKey Realty Leaders

Estimate Your Payment
Estimated Payment
$ 1,747.59 per month $1,557.62 Principal & Interest $106.58 Property Tax $83.39 Homeowner's InsuranceChange Payment Information

Jenni Green Bank and Klaus Bank
Office: 636.237.6000
Cell: 314.346.1972
Cell Klaus: 314.920.3986
Email Me


Member Participants (and their affiliated licensees, if applicable) shall indicate on their websites that IDX information is provided exclusively for consumers’ personal non-commercial use, that it may not be used for any purpose other than to identify prospective properties consumers may be interested in purchasing, that the data is deemed reliable but is not guaranteed by MLS GRID, and that the use of the MLS GRID Data may be subject to an end user license agreement prescribed by the Member Participant’s applicable MLS if any and as amended from time to time. MLS GRID may, at its discretion, require use of other disclaimers as necessary to protect Member Participant, and/or their MLS from liability.
Based on information submitted to the MLS GRID. All data is obtained from various sources and may not have been verified by broker or MLS GRID. Supplied Open House Information is subject to change without notice. All information should be independently reviewed and verified for accuracy. Properties may or may not be listed by the office/agent presenting the information.
Privacy Policy / DMCA Notice / ADA Accessibility


This site is hosted, designed and copyright
© 1994 - 2026 by
Delta Media Group, Inc. -- Patent Pending --
2013 Waybridge Lane | MLS# 26026037
This single family home located at 2013 Waybridge Lane, Fenton, MO 63026 is currently listed for sale with an asking price of $285,900. This property was built in 1977 and has 3 bedrooms and 2 full baths with 1858 sq. ft. Waybridge Lane is located in the Hermitage Hills subdivision within the Northwest R-I school district. Search Hermitage Hills real estate on www.jennigreenrealestate.com today.