

BEDS0
BATHS
SQUARE FEET5,667
MLS#26030646
STATUSActive
PROPERTY TYPEMulti Unit - Multiple
SUBDIVISIONSoulard
SCHOOLSt Louis City
Property Description
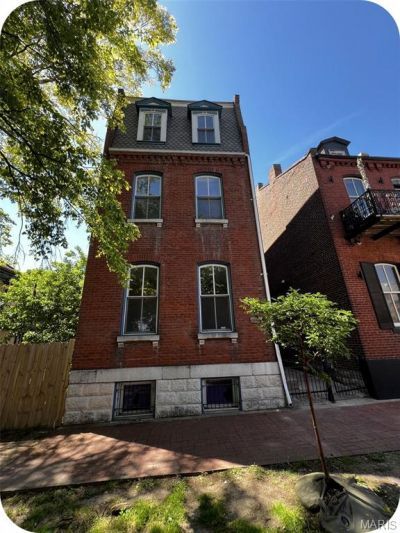
Want to own your own place without living on ramen and regret? This is the ultimate house hack in one of STL's most legendary neighborhoods. Built in 1885 and solid as a tank, this classic Soulard 4 unit property lets you live well while building real wealth.You're literally next door to Duke's, with more bars, coffee spots, and restaurants within walking (or golf cart) distance than you'll ever check off your list. Sundays for the game, weekdays for happy hour-this location delivers! The single family home at the front of the property is a true owner's unit: 2+ bedrooms, 2 full baths, and convenient in-unit laundry room. Out back, a charming courtyard connects it to a 3-unit building, each with a 1 bed /1 bath layout. Live in the front house and let your tenants cover most (or all) of the mortgage while you enjoy the lifestyle. Smart move, great neighborhood, zero 'house-poor vibes. Skip the Zillow rabbit hole and reach out to me-the listing agent-to set up a tour. This is how you do your first home right!
Property Features
Property Type: Multi Unit - Multiple
Cooling: Central Air
Home Style: Historic, Traditional
Lot Size: 0.07 Acres
Taxes: $4,805
Year Built: 1885
Feature Descriptions
Days on Site: 9
Exterior: Brick
Parcel#: 0681-00-0160-0
SQFT. Above Grade: 5667
Units: 4
Local Schools
High School: Roosevelt High
Middle School: Fanning Middle Community Ed.
Elementary School: Shenandoah Elem.
School District: St Louis City
Listed By / Shown By
Listed By
Agency Name: Garcia Properties
Shown By
Agent Name: Jenni Green Bank and Klaus Bank
Agent Phone: 314.346.1972
Agency Title: RedKey Realty Leaders

Estimate Your Payment
Estimated Payment
$ 3,241.62 per month $2,696.83 Principal & Interest $400.42 Property Tax $144.38 Homeowner's InsuranceChange Payment Information

Jenni Green Bank and Klaus Bank
Office: 636.237.6000
Cell: 314.346.1972
Cell Klaus: 314.920.3986
Email Me


Member Participants (and their affiliated licensees, if applicable) shall indicate on their websites that IDX information is provided exclusively for consumers’ personal non-commercial use, that it may not be used for any purpose other than to identify prospective properties consumers may be interested in purchasing, that the data is deemed reliable but is not guaranteed by MLS GRID, and that the use of the MLS GRID Data may be subject to an end user license agreement prescribed by the Member Participant’s applicable MLS if any and as amended from time to time. MLS GRID may, at its discretion, require use of other disclaimers as necessary to protect Member Participant, and/or their MLS from liability.
Based on information submitted to the MLS GRID. All data is obtained from various sources and may not have been verified by broker or MLS GRID. Supplied Open House Information is subject to change without notice. All information should be independently reviewed and verified for accuracy. Properties may or may not be listed by the office/agent presenting the information.
Privacy Policy / DMCA Notice / ADA Accessibility


This site is hosted, designed and copyright
© 1994 - 2026 by
Delta Media Group, Inc. -- Patent Pending --
2005 Menard Street | MLS# 26030646
This multi-family property located at 2005 Menard Street, Saint Louis, MO 63104 is currently listed for sale with an asking price of $495,000. Menard Street is located within the St Louis City school district. Search Saint Louis real estate on www.jennigreenrealestate.com today.