
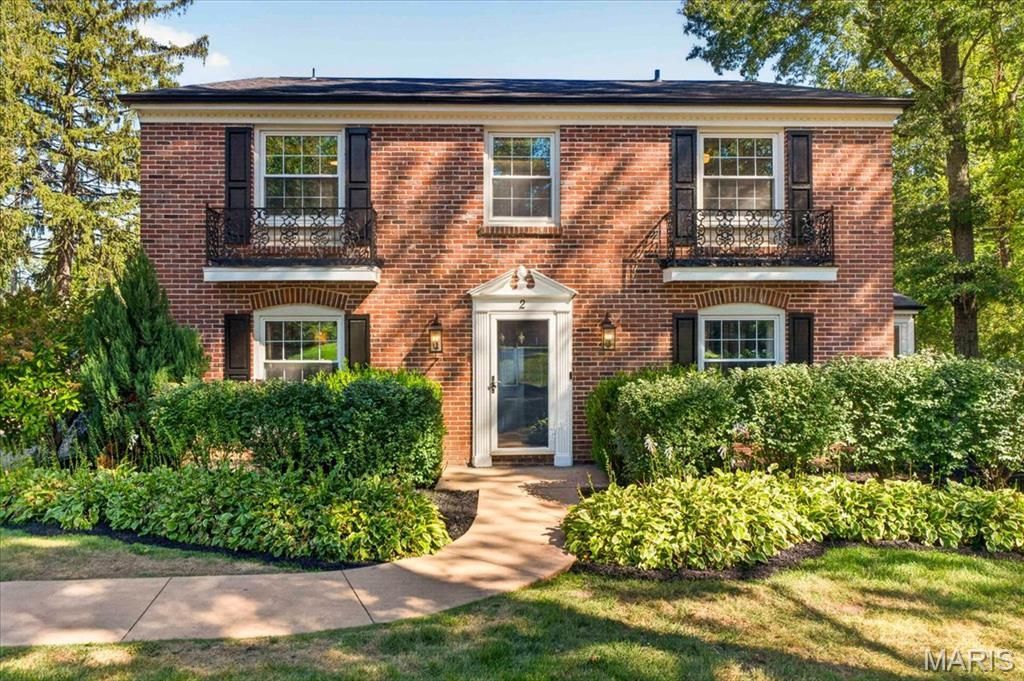

BEDS4
BATHS3 full 1 partial
SQUARE FEET3,573
MLS#26061369
STATUSActive
PROPERTY TYPEResidential - Single Family
SUBDIVISIONWoodoaks Trail
SCHOOLLadue
Property Description
Welcome to Two Woodoaks Trail, a beautifully loved traditional home in the heart of Ladue, where a little storybook magic meets everyday living. Set on an extra-large lot, this home is minutes from all your shopping needs and the main roads, so you can get almost anywhere in moments. It is also served by the acclaimed Ladue School District, one of the most sought-after in St. Louis.The Outdoor RetreatStep outside and the fun begins. The in-ground pool is wrapped in whimsical brick wall artistry designed by Bob Cassilly, the legendary St. Louis sculptor and creator of City Museum. It is one of the lesser-known treasures in his portfolio, and you get to live with it. After a swim, sink into the hot tub. Then head to the sunroom, where windows on three walls frame the extra-large lot, with built-in blinds when you want more privacy. A dedicated heating and cooling split keeps the sunroom comfortable in every season. (See the survey in the supplemental documents for the full lot.)Main LevelA large living room and a den open into the kitchen, a baker's dream. Cascading quartz flows from the counters up the wall to the ceiling, alongside cabinetry that also reaches the ceiling. You'll find a large double-door stainless steel refrigerator, a five-burner gas range with a double oven, and a built-in oven and microwave combination. A coffee bar and pantry wall adds even more thoughtfully designed storage. Also on this level are a formal dining room and a convenient half bath.Second FloorFour large bedrooms, all with plenty of closet space, including the primary suite with two large closets and an en suite bath. One of the bedrooms is perfect as a home office.Finished Lower Level: Your Personal Spa RetreatPampering yourself is easy here. Swim in the pool, soak in the hot tub, then head downstairs to a rare find: a sauna in your own home. The large lower level has room to stretch out, entertain, or simply unwind. The huge bathroom, with its gorgeous soaking tub, feels like a private spa. Even laundry day feels like a treat in the beautifully designed laundry suite, with its thoughtful layout and extra storage. A systems room offers still more space for your things.The GarageThe two-car garage has a beautiful, brand-new epoxy floor. Every detail has been thought out.Come discover a home with room to play, room to relax, and a touch of St. Louis magic in the backyard. Two Woodoaks Trail is waiting.
Property Features
Property Type: Residential - Single Family
Basement: Yes
Basement: 8 ft + Pour, Bathroom, Concrete, Partially Finished, Full, Interior Entry, Radon Mitigation, Sleeping Area, Storage Space, Sump Pump
Cooling: Ceiling Fan(s), Central Air
Garage: 2 car attached
Heating: Electric, Forced Air
Home Style: Traditional
Lot Size: 0.80 Acres
Roof Type: Architectural Shingle, Pitched/Sloped
Taxes: $11,265
Year Built: 1962
Amenities
Built-in Features
Butler Pantry
Ceiling Fan(s)
Crown Molding
Eat-in Kitchen
Entrance Foyer
Granite Counters
Kitchen Island
Natural Woodwork
Sauna
Separate Dining
Smart Thermostat
Soaking Tub
Tub
Walk-In Closet(s)
Feature Descriptions
Appliances: ENERGY STAR Qualified Appliances, Stainless Steel Appliance(s), Gas Cooktop, ENERGY STAR Qualified Dishwasher, Disposal, ENERGY STAR Qualified Dryer, Ice Maker, Microwave, Built-In Gas Oven, Double Oven, Range Hood, ENERGY STAR Qualified Refrigerator, ENERGY STAR Qua
Association Amenities: None
Days on Site: 17
Exterior: Brick, Wood Siding
Fireplace: Den, Gas, See Remarks
HOA Fee: $500/ Annually
Lot: Adjoins Wooded Area, Corner Lot, Few Trees, Front Yard, Private, Some Trees
Lot Dimensions: 261x147
Parcel#: 20M-53-0095
Parking: Additional Parking, Asphalt, Driveway, Garage, Garage Door Opener, Garage Faces Side, Kitchen Level, Private
Sewer: Public Sewer
SQFT. Above Grade: 2796
SQFT. Below Grade: 777
Swimming Pool: Yes
Utilities: Cable Available, Electricity Connected, Phone Available, Sewer Connected, Water Connected
Water: Public
Window: Plantation Shutters, Shutters, Storm Window(s), Window Treatments
Local Schools
High School: Ladue Horton Watkins High
Middle School: Ladue Middle
Elementary School: Conway Elem.
School District: Ladue
Listed By / Shown By
Listed By
Agency Name: EXP Realty, LLC
Shown By
Agent Name: Jenni Green Bank and Klaus Bank
Agent Phone: 314.346.1972
Agency Title: RedKey Realty Leaders

Estimate Your Payment
Estimated Payment
$ 7,826.52 per month $6,537.77 Principal & Interest $938.75 Property Tax $350.00 Homeowner's InsuranceChange Payment Information

Jenni Green Bank and Klaus Bank
Office: 636.237.6000
Cell: 314.346.1972
Cell Klaus: 314.920.3986
Email Me


Member Participants (and their affiliated licensees, if applicable) shall indicate on their websites that IDX information is provided exclusively for consumers’ personal non-commercial use, that it may not be used for any purpose other than to identify prospective properties consumers may be interested in purchasing, that the data is deemed reliable but is not guaranteed by MLS GRID, and that the use of the MLS GRID Data may be subject to an end user license agreement prescribed by the Member Participant’s applicable MLS if any and as amended from time to time. MLS GRID may, at its discretion, require use of other disclaimers as necessary to protect Member Participant, and/or their MLS from liability.
Based on information submitted to the MLS GRID. All data is obtained from various sources and may not have been verified by broker or MLS GRID. Supplied Open House Information is subject to change without notice. All information should be independently reviewed and verified for accuracy. Properties may or may not be listed by the office/agent presenting the information.
Privacy Policy / DMCA Notice / ADA Accessibility


This site is hosted, designed and copyright
© 1994 - 2026 by
Delta Media Group, Inc. -- Patent Pending --
2 Woodoaks Trail | MLS# 26061369
This single family home located at 2 Woodoaks Trail, Ladue, MO 63124 is currently listed for sale with an asking price of $1,200,000. This property was built in 1962 and has 4 bedrooms and 3 full and 1 partial baths with 3573 sq. ft. Woodoaks Trail is located in the Woodoaks Trail subdivision within the Ladue school district. Search Woodoaks Trail real estate on www.jennigreenrealestate.com today.