
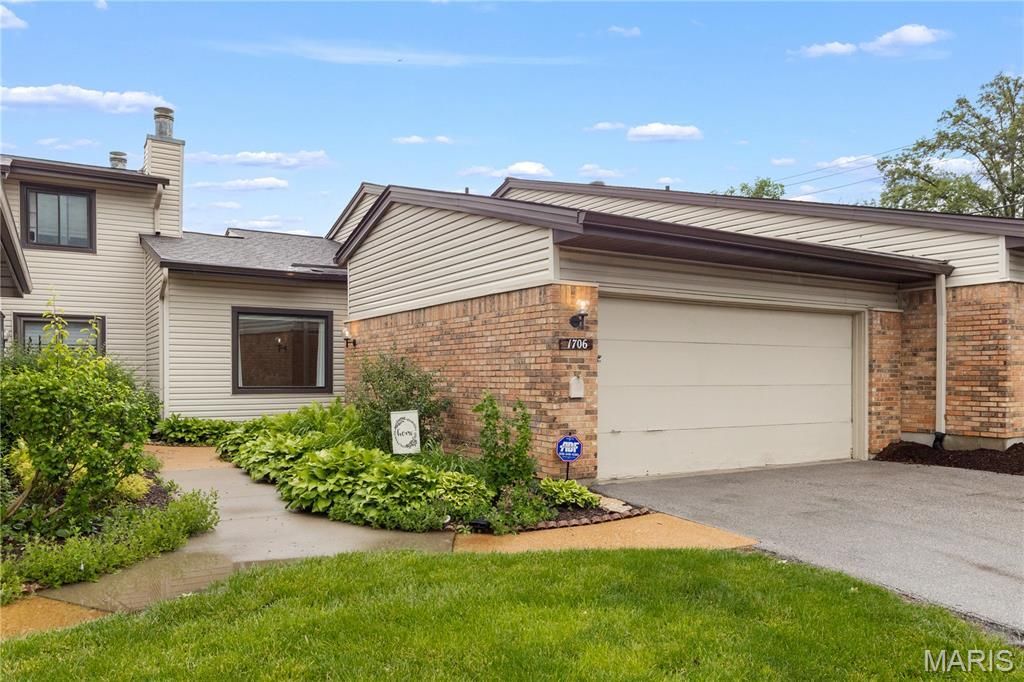

BEDS3
BATHS3 full
SQUARE FEET2,586
MLS#26032161
STATUSActive
PROPERTY TYPEResidential - Condominium
SUBDIVISIONWestport Crossing Condo 1-A
SCHOOLPattonville R-III
Property Description
OPEN HOUSE SUNDAY, MAY 31st 1-3 p.m.---First Showings begin at that time.--- Have you been looking for the convenience of condo living with the feel and space of a home? Does that dream home have almost 1,600 square feet just on main floor AND a main floor laundry to boot? It has a 2-car garage. A pool you can walk to within minutes? Neighbors that play pickleball? A backyard PLUS a separate finished lower level for overnight guests? Tons of additional storage? TA-DA! You've found it! Look no further. This Agent/Owned home was renovated top to bottom in 2019 making it move-in ready. The main floor has a beautiful kitchen featuring white shaker Thomasville custom cabinetry paired with granite counters and a gleaming gray backsplash. You will simply love the versatile built-in pantry to the right of the large stainless Whirlpool Gold side-by-side refrigerator. The double oven is a nice surprise. Adjacent to the kitchen is the open living room/dining room area with a gas fireplace, 11-foot ceilings, and the lovely walnut colored LVP/Luxury Vinyl Plank flooring that run throughout both the main floor and the finished basement, as does the 5 1/4-inch baseboards. Let's not forget the MAIN FLOOR LAUNDRY! Completing the main floor are 3 bedrooms, of which the Primary bedroom is beyond HUGE, and 2 bathrooms. The Primary bedroom has a walk-in closet plus an en suite. The two additional bedrooms are good size with ceiling fans in both. The hall bathroom has a tub shower combo for convenience. A linen closet is located in the hall for ease of accessibility. NEW windows/sliding glass doors throughout-2019. Yes, it does have a 2-car garage! Walking downstairs to the basement/aka finished lower level, the landing saves interior space while dividing your trip downstairs. The finished WALK-OUT lower level boasts approximately 1,000 square feet of additional living space. This includes a 3rd full bathroom (guests have their own potty!), a spacious family room with a bonus room that could be a home office, sleeping area or both. Walk-out the sliding glass door to your fully fenced in backyard. Whoot! Whoot! Hello green space. Let's not forget about the unfinished portion of the basement. This immensely large storage room has sturdy built-in shelving for alllll your holiday totes. To review, the home was renovated in 2019, which included a new kitchen, 3 new bathrooms, new flooring throughout, new lighting, new baseboards, new 2 panel doors, new front door/storm door/side light, all new windows, 2 new sliding glass doors and new window coverings. Whew! Let's not forget about the community. Westport Crossing Condominiums is centrally located in unincorporated St. Louis County = 63146. The community features a robust association of 302 units. The POOL is minutes away, as are the tennis/pickleball courts. Meet neighbors at either of these locations or at the clubhouse during Game Night. SEE YOU AT THE OPEN HOUSE! NOTE: St. Louis
Property Features
Property Type: Residential - Condominium
Basement: Yes
Basement: 8 ft + Pour, Bathroom, Concrete, Full, Sleeping Area, Storage Space, Walk-Out Access
Cooling: Ceiling Fan(s), Central Air
Garage: 2 car attached
Heating: Forced Air
Home Style: Ranch
Lot Size: 0.11 Acres
Roof Type: Architectural Shingle
Taxes: $3,331
Year Built: 1978
Amenities
Breakfast Bar
Ceiling Fan(s)
Custom Cabinetry
Dining/Living Room Combo
Eat-in Kitchen
Granite Counters
High Ceilings
High Speed Internet
Lever Faucets
Open Floorplan
Pantry
Storage
Walk-In Closet(s)
Feature Descriptions
Appliances: Stainless Steel Appliance(s), Dishwasher, Disposal, Dryer, Plumbed For Ice Maker, Microwave, Double Oven, Self Cleaning Oven, Gas Range, Refrigerator, Washer, Gas Water Heater
Association Amenities: Clubhouse, Common Ground, Outside Management, Pickleball Court(s), Playground, Pool, Tennis Court(s), Trail(s)
Exterior: Brick Veneer, Vinyl Siding
Fireplace: Gas, Gas Log, Living Room
HOA Fee: $605/ Monthly
Lot: Adjoins Common Ground, Back Yard, Close to Clubhouse
Parcel#: 15N-12-1593
Parking: Asphalt, Garage, Garage Door Opener, Garage Faces Front, Guest
Sewer: Public Sewer
SQFT. Above Grade: 1586
SQFT. Below Grade: 1000
Utilities: Cable Available, Electricity Connected, Natural Gas Connected, Sewer Connected, Water Connected
Water: Public
Window: Insulated Windows, Skylight(s), Tilt-In Windows, Window Treatments
Room Sizes
Primary Bedroom: 18x12
Local Schools
High School: Pattonville Sr. High
Middle School: Pattonville Heights Middle
Elementary School: Willow Brook Elem.
School District: Pattonville R-III
Listed By / Shown By
Listed By
Agency Name: Realty Executives of St. Louis
Shown By
Agent Name: Jenni Green Bank and Klaus Bank
Agent Phone: 314.346.1972
Agency Title: RedKey Realty Leaders

Estimate Your Payment
Estimated Payment
$ 1,993.79 per month $1,628.99 Principal & Interest $277.58 Property Tax $87.21 Homeowner's InsuranceChange Payment Information

Jenni Green Bank and Klaus Bank
Office: 636.237.6000
Cell: 314.346.1972
Cell Klaus: 314.920.3986
Email Me


Member Participants (and their affiliated licensees, if applicable) shall indicate on their websites that IDX information is provided exclusively for consumers’ personal non-commercial use, that it may not be used for any purpose other than to identify prospective properties consumers may be interested in purchasing, that the data is deemed reliable but is not guaranteed by MLS GRID, and that the use of the MLS GRID Data may be subject to an end user license agreement prescribed by the Member Participant’s applicable MLS if any and as amended from time to time. MLS GRID may, at its discretion, require use of other disclaimers as necessary to protect Member Participant, and/or their MLS from liability.
Based on information submitted to the MLS GRID. All data is obtained from various sources and may not have been verified by broker or MLS GRID. Supplied Open House Information is subject to change without notice. All information should be independently reviewed and verified for accuracy. Properties may or may not be listed by the office/agent presenting the information.
Privacy Policy / DMCA Notice / ADA Accessibility


This site is hosted, designed and copyright
© 1994 - 2026 by
Delta Media Group, Inc. -- Patent Pending --
1706 Heather Dale Drive | MLS# 26032161
This condo located at 1706 Heather Dale Drive, Unincorporated, MO 63146 is currently listed for sale with an asking price of $299,000. This property was built in 1978 and has 3 bedrooms and 3 full baths with 2586 sq. ft. Heather Dale Drive is located in the Westport Crossing Condo 1-A subdivision within the Pattonville R-III school district. Search Westport Crossing Condo 1-A real estate on www.jennigreenrealestate.com today.