

BEDS4
BATHS2 full 1 partial
SQUARE FEET3,083
MLS#26032881
STATUSActive
PROPERTY TYPEResidential - Single Family
SCHOOLLebanon R-III
Property Description
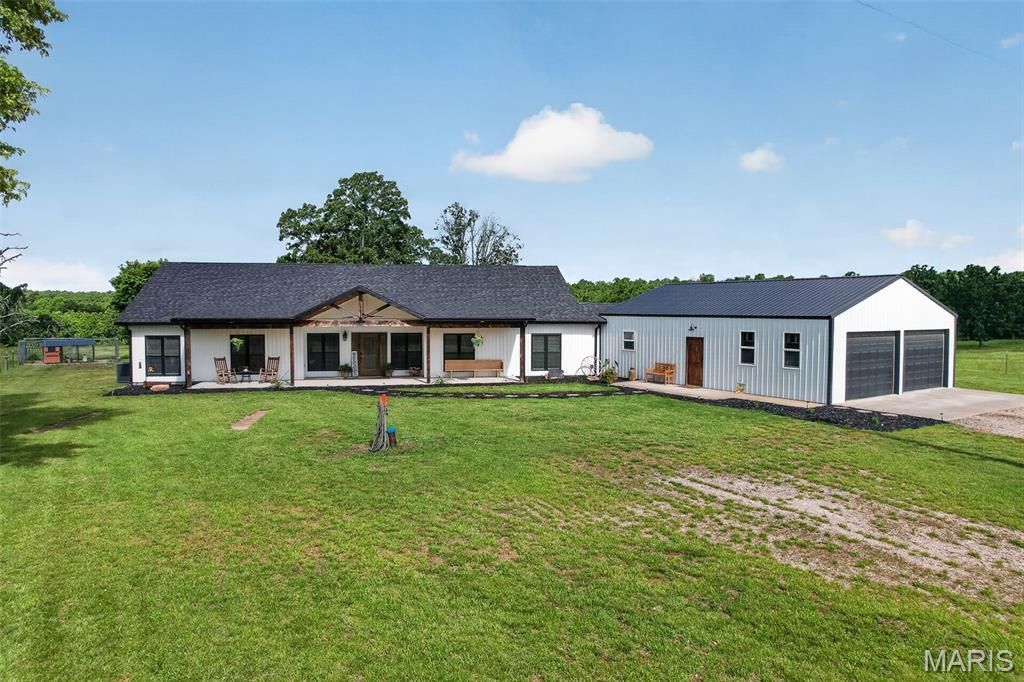
You don't just accidentally end up somewhere like this.You leave the pavement behind, slow down a little on the drive in, and pass fence lines, open pasture ground, and rolling countryside until the noise of everyday life starts fading into the background. And waiting there is 15191 Pecan Drive. Ten acres where life feels quieter, softer, and simpler.This is the kind of place where mornings start slowly on the back porch before the rest of the world wakes up. Where spring storms roll across the pasture in the distance and sunsets stretch wide across the evening sky. Where the smell of fresh cut grass fills the summer air, bonfires crackle on cool fall nights, and there's finally enough open space around you to breathe a little deeper. It feels less like a getaway and more like the kind of place people put roots down and stay awhile.Built in 2023, the home still feels fresh and new while already carrying the warmth of a place that's been truly loved. With over 3,000 square feet, four bedrooms, and two and a half baths, there's room here for all the moments that end up mattering most. Sunday dinners gathered around the kitchen, movie nights stretched out in the living room, friends staying longer than planned because nobody's in a hurry to leave, quiet mornings before the house wakes up, and dirty boots by the back door after a long day outside. And just beyond the back porch, the pool adds another place for summer memories to be made, whether that's long afternoons in the water, cookouts with family and friends, or quiet evenings floating while the sun sets over the pasture.The home feels warm, welcoming, and thoughtfully designed in all the right ways. It's the kind of place that feels impressive the moment you walk in while still feeling comfortable enough to truly live in.And outside is where the dream keeps going. Horses out back, cattle in the pasture, a garden you've always wanted, chickens scratching around the yard, and enough land for kids to grow up chasing fireflies on summer nights instead of staring at screens inside.It's the kind of property that makes people slow down when they pull into the driveway because something about it just feels different. The kind of place people spend years hoping they'll come across someday.And maybe this is finally that place.
Property Features
Property Type: Residential - Single Family
Basement: None
Cooling: Ceiling Fan(s), Central Air, Electric
Garage: 2 car attached
Heating: Electric
Home Style: Traditional
Lot Size: 10.00 Acres
Roof Type: Shingle
Taxes: $1,808
Year Built: 2023
Amenities
Kitchen Island
Open Floorplan
Pantry
Shower
Soaking Tub
Walk-In Closet(s)
Walk-In Pantry
Workshop/Hobby Area
Feature Descriptions
Appliances: Double Oven, Electric Oven, Built-In Electric Range, Refrigerator, Electric Water Heater, Bar Fridge
Days on Site: 1
Exterior: Vinyl Siding
Lot: Cleared, Farm, Level
Lot Dimensions: 10 ac
Parcel#: 166023000000015000
Parking: Gravel
Sewer: Septic Tank
SQFT. Above Grade: 3083
Utilities: Electricity Connected
Water: Well
Local Schools
High School: Lebanon Sr. High
Middle School: Lebanon Jr. High
Elementary School: Lebanon RIII
School District: Lebanon R-III
Listed By / Shown By
Listed By
Agency Name: Keller Williams Local
Shown By
Agent Name: Jenni Green Bank and Klaus Bank
Agent Phone: 314.346.1972
Agency Title: RedKey Realty Leaders

Estimate Your Payment
Estimated Payment
$ 3,221.46 per month $2,914.76 Principal & Interest $150.67 Property Tax $156.04 Homeowner's InsuranceChange Payment Information

Jenni Green Bank and Klaus Bank
Office: 636.237.6000
Cell: 314.346.1972
Cell Klaus: 314.920.3986
Email Me


Member Participants (and their affiliated licensees, if applicable) shall indicate on their websites that IDX information is provided exclusively for consumers’ personal non-commercial use, that it may not be used for any purpose other than to identify prospective properties consumers may be interested in purchasing, that the data is deemed reliable but is not guaranteed by MLS GRID, and that the use of the MLS GRID Data may be subject to an end user license agreement prescribed by the Member Participant’s applicable MLS if any and as amended from time to time. MLS GRID may, at its discretion, require use of other disclaimers as necessary to protect Member Participant, and/or their MLS from liability.
Based on information submitted to the MLS GRID. All data is obtained from various sources and may not have been verified by broker or MLS GRID. Supplied Open House Information is subject to change without notice. All information should be independently reviewed and verified for accuracy. Properties may or may not be listed by the office/agent presenting the information.
Privacy Policy / DMCA Notice / ADA Accessibility


This site is hosted, designed and copyright
© 1994 - 2026 by
Delta Media Group, Inc. -- Patent Pending --
15191 Pecan Drive | MLS# 26032881
This single family home located at 15191 Pecan Drive, Lebanon, MO 65536 is currently listed for sale with an asking price of $535,000. This property was built in 2023 and has 4 bedrooms and 2 full and 1 partial baths with 3083 sq. ft. Pecan Drive is located within the Lebanon R-III school district. Search Lebanon real estate on www.jennigreenrealestate.com today.