

BEDS4
BATHS3 full
SQUARE FEET2,292
MLS#26032593
STATUSPending
PROPERTY TYPEResidential - Single Family
SUBDIVISIONBrush Creek
SCHOOLWaynesville R-VI
Property Description
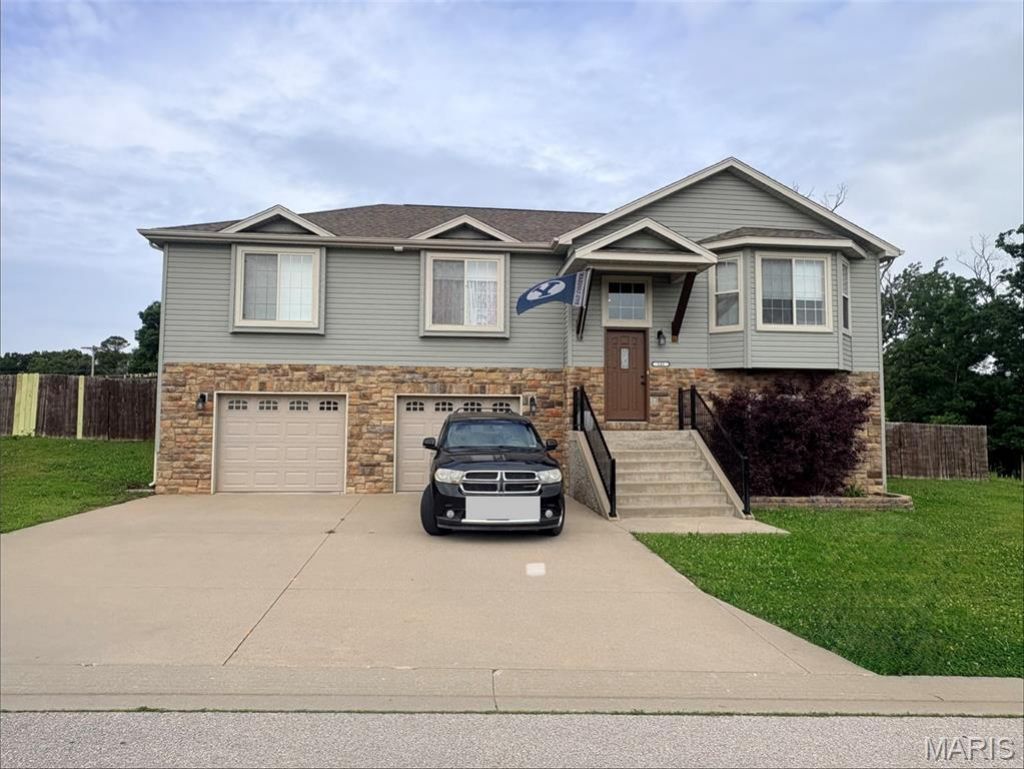
Welcome to 141 Creek View Dr, nestled in the Brush Creek subdivision. This Austen model home features three bedrooms on the upper level, two full bathrooms, living room, kitchen, dining and laundry room, along with access to an oversized deck, overlooking a fenced yard that backs to trees. Enjoy the updated flooring throughout too! Head downstairs where a family room, bedroom and bathroom await, along with access to an oversized two car garage, complete with 30 amp plug for your additional needs! The home is tenant occupied, with vacancy at the end of June, making this perfect for your Summer timeline, without sacrificing location or budget! Located just one mile from I-44, this home makes access to the Interstate, Fort Leonard Wood and all the conveniences of town, a breeze! Tenant occupied currently into June 2026.
Property Features
Property Type: Residential - Single Family
Cooling: Ceiling Fan(s), Central Air
Garage: 2
Heating: Electric
Home Style: Split Foyer, Traditional
Lot Size: 0.23 Acres
Roof Type: Architectural Shingle
Taxes: $1,462
Year Built: 2017
Amenities
Open Floorplan
Vaulted Ceiling(s)
Feature Descriptions
Appliances: Stainless Steel Appliance(s), Dishwasher, Disposal, Microwave, Free-Standing Electric Oven, Free-Standing Electric Range, Refrigerator
Days on Site: 63
Exterior: Stone Veneer, Vinyl Siding
Lot: Adjoins Wooded Area
Parcel#: 10-5.0-21-000-001-073-120
Parking: Attached, Garage Door Opener, Garage Faces Front, Off Street
Sewer: Public Sewer
SQFT. Above Grade: 1524
SQFT. Below Grade: 768
Utilities: Electricity Connected, Sewer Connected, Water Connected
Water: Public
Window: Tilt-In Windows
Local Schools
High School: Waynesville High School
Middle School: Waynesville Middle
Elementary School: Freedom Elementary
School District: Waynesville R-VI
Listed By / Shown By
Listed By
Agency Name: Jade Realty
Shown By
Agent Name: Jenni Green Bank and Klaus Bank
Agent Phone: 314.346.1972
Agency Title: RedKey Realty Leaders

Estimate Your Payment
Estimated Payment
$ 1,785.80 per month $1,579.42 Principal & Interest $121.83 Property Tax $84.55 Homeowner's InsuranceChange Payment Information

Jenni Green Bank and Klaus Bank
Office: 636.237.6000
Cell: 314.346.1972
Cell Klaus: 314.920.3986
Email Me


Member Participants (and their affiliated licensees, if applicable) shall indicate on their websites that IDX information is provided exclusively for consumers’ personal non-commercial use, that it may not be used for any purpose other than to identify prospective properties consumers may be interested in purchasing, that the data is deemed reliable but is not guaranteed by MLS GRID, and that the use of the MLS GRID Data may be subject to an end user license agreement prescribed by the Member Participant’s applicable MLS if any and as amended from time to time. MLS GRID may, at its discretion, require use of other disclaimers as necessary to protect Member Participant, and/or their MLS from liability.
Based on information submitted to the MLS GRID. All data is obtained from various sources and may not have been verified by broker or MLS GRID. Supplied Open House Information is subject to change without notice. All information should be independently reviewed and verified for accuracy. Properties may or may not be listed by the office/agent presenting the information.
Privacy Policy / DMCA Notice / ADA Accessibility


This site is hosted, designed and copyright
© 1994 - 2026 by
Delta Media Group, Inc. -- Patent Pending --
141 Creek View Drive | MLS# 26032593
This single family home located at 141 Creek View Drive, Saint Robert, MO 65584 is currently listed for sale with an asking price of $289,900. This property was built in 2017 and has 4 bedrooms and 3 full baths with 2292 sq. ft. Creek View Drive is located in the Brush Creek subdivision within the Waynesville R-VI school district. Search Brush Creek real estate on www.jennigreenrealestate.com today.