

BEDS3
BATHS2 full
SQUARE FEET1,736
MLS#26068780
STATUSActive
PROPERTY TYPEResidential - Single Family
SUBDIVISIONSummer Set Sec 02
SCHOOLSunrise R-IX
Property Description
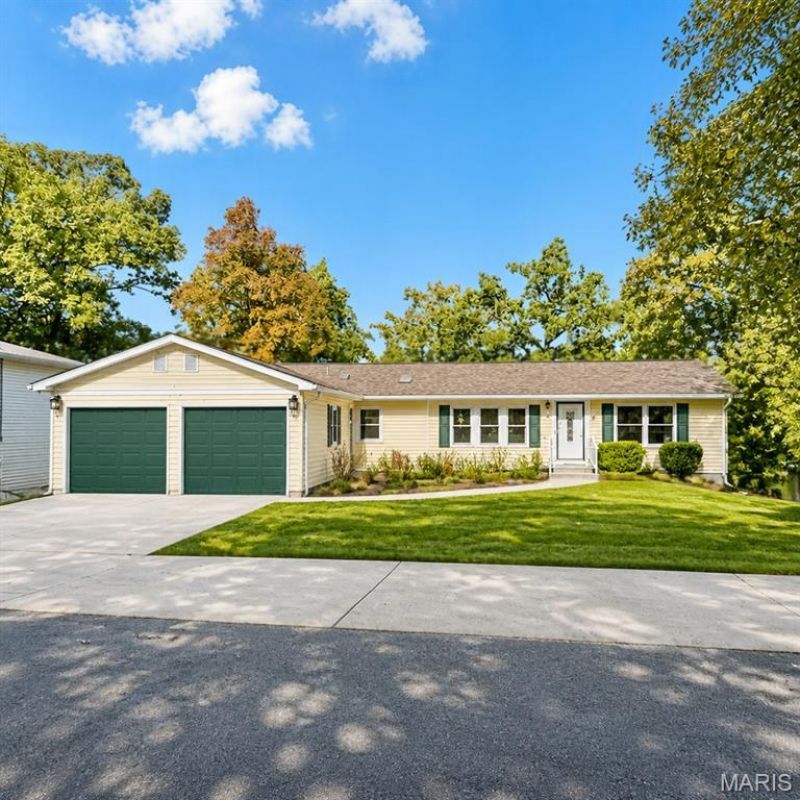
Experience the best of lakefront living in this beautifully updated 3-bedroom, 2-bath ranch nestled within a desirable gated community. Perfectly positioned with a lot directly across from the main community beach area, this home combines timeless character with modern updates. The open-concept floor plan is highlighted by soaring vaulted ceilings, a striking wood beam, custom millwork, elegant archways, and stunning hardwood floors throughout. Gather around the cozy wood-burning fireplace with its classic brick mantel, or entertain with ease in the spacious kitchen featuring a skylight that fills the space with natural light.The main-floor primary suite offers a luxurious retreat complete with an expansive en suite bathroom, tiled walk-in shower with built-in bench, and a generous walk-in closet. Step outside from the dining area through sliding glass doors to a sprawling 12' x 54' deck overlooking the water, while the oversized patio provides even more outdoor living space leading to your private single-slip boat dock.Additional highlights include an unfinished walkout basement with new French doors ready for your vision, all-new plumbing, new windows, Upgraded septic system 2023 (receipt attached) and a newer water heater (2025). A two-car attached garage completes this exceptional waterfront opportunity.
Property Features
Property Type: Residential - Single Family
Basement: Yes
Basement: 8 ft + Pour, Concrete, Egress Window, Full, Walk-Out Access
Cooling: Central Air, Electric
Garage: 2 car attached
Heating: Electric, Forced Air
Home Style: Ranch
Lot Size: 0.29 Acres
Roof Type: Architectural Shingle
Taxes: $1,733
Year Built: 1988
Amenities
Beamed Ceilings
Ceiling Fan(s)
Laminate Counters
Pantry
Separate Dining
Walk-In Closet(s)
Feature Descriptions
Appliances: Stainless Steel Appliance(s), Dishwasher, Disposal, Exhaust Fan, Microwave, Electric Range, Refrigerator, Water Heater, Water Softener
Association Amenities: Barbecue, Basketball Court, Beach Access, Boat Dock, Boating, Gated, Lake, Picnic Area, Playground
Days on Site: 1
Exterior: Vinyl Siding
Fireplace: Living Room, Wood Burning
HOA Fee: $545/ Annually
Lot: Back Yard, Cleared, Few Trees, Level, Private, Waterfront
Lot Dimensions: 77X148X91X152
Parcel#: 24-5.0-15.0-4-003-032
Parking: Concrete, Garage, Garage Door Opener, Garage Faces Front
Sewer: Lift System, Public Sewer
SQFT. Above Grade: 1736
Utilities: Electricity Connected, Sewer Connected, Water Connected
Water: Public
Window: Tilt-In Windows
Room Sizes
Kitchen: 13x15
Dining Room: 13x11
Laundry: 13x5
Bathroom: 9x5
Bedroom: 13x11
Bedroom 2: 11x10
Living Room: 19x25
Primary Bedroom: 12x13
Primary Bathroom: 13x13
Local Schools
High School: Desoto Sr. High
Middle School: Sunrise Elem.
Elementary School: Sunrise Elem.
School District: Sunrise R-IX
Listed By / Shown By
Listed By
Agency Name: Coldwell Banker Realty - Gundaker
Shown By
Agent Name: Jenni Green Bank and Klaus Bank
Agent Phone: 314.346.1972
Agency Title: RedKey Realty Leaders

Estimate Your Payment
Estimated Payment
$ 2,239.45 per month $1,988.57 Principal & Interest $144.42 Property Tax $106.46 Homeowner's InsuranceChange Payment Information

Jenni Green Bank and Klaus Bank
Office: 636.237.6000
Cell: 314.346.1972
Cell Klaus: 314.920.3986
Email Me


Member Participants (and their affiliated licensees, if applicable) shall indicate on their websites that IDX information is provided exclusively for consumers’ personal non-commercial use, that it may not be used for any purpose other than to identify prospective properties consumers may be interested in purchasing, that the data is deemed reliable but is not guaranteed by MLS GRID, and that the use of the MLS GRID Data may be subject to an end user license agreement prescribed by the Member Participant’s applicable MLS if any and as amended from time to time. MLS GRID may, at its discretion, require use of other disclaimers as necessary to protect Member Participant, and/or their MLS from liability.
Based on information submitted to the MLS GRID. All data is obtained from various sources and may not have been verified by broker or MLS GRID. Supplied Open House Information is subject to change without notice. All information should be independently reviewed and verified for accuracy. Properties may or may not be listed by the office/agent presenting the information.
Privacy Policy / DMCA Notice / ADA Accessibility


This site is hosted, designed and copyright
© 1994 - 2026 by
Delta Media Group, Inc. -- Patent Pending --
14 E Lakeshore Drive | MLS# 26068780
This single family home located at 14 E Lakeshore Drive, De Soto, MO 63020 is currently listed for sale with an asking price of $365,000. This property was built in 1988 and has 3 bedrooms and 2 full baths with 1736 sq. ft. E Lakeshore Drive is located in the Summer Set Sec 02 subdivision within the Sunrise R-IX school district. Search Summer Set Sec 02 real estate on www.jennigreenrealestate.com today.