

BEDS2
BATHS1 full
MLS#26047341
STATUSActive
PROPERTY TYPEResidential - Single Family
SUBDIVISIONJones Sub
SCHOOLSikeston R-6
Property Description
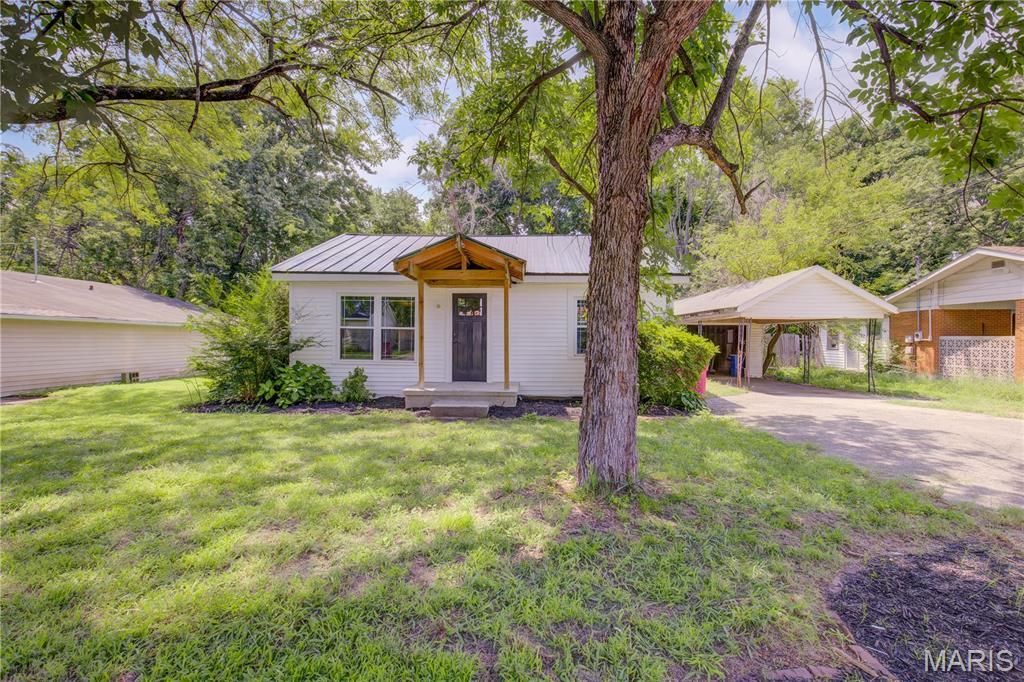
Completely remodeled and ready for its next owner, this 2-bedroom, 1-bath home has been thoughtfully updated with quality and efficiency in mind. Major improvements include new windows, insulation, electrical, kitchen cabinetry with butcher block countertops, a new metal roof, and a water heater, along with an HVAC system that's only four years old. The kitchen comes complete with a new gas range, refrigerator, dishwasher, plus the washer and dryer all stay.Inside, you'll find bamboo flooring throughout the main living areas, with tile in the bathroom and laundry room. The remodeled bathroom even features heated floors for an added touch of comfort. Spray foam insulation in the attic and insulated walls help improve energy efficiency and keep utility costs in check.Whether you're looking for your first home, hoping to downsize, or searching for a turnkey investment property, this home offers the convenience of modern updates without the worry of taking on major renovation projects.
Property Features
Property Type: Residential - Single Family
Cooling: Central Air
Heating: Forced Air, Natural Gas
Home Style: Traditional
Lot Size: 0.25 Acres
Roof Type: Metal
Taxes: $377
Year Built: 1940
Feature Descriptions
Appliances: Dishwasher, Dryer, Oven, Range, Refrigerator, Washer, Water Heater
Days on Site: 4
Exterior: Vinyl Siding
Lot: Adjoins Common Ground
Parcel#: 18-5.0-21.00-002-013-004.00
Parking: Carport
Sewer: Public Sewer
SQFT. Above Grade: 847
Utilities: Electricity Connected, Natural Gas Connected
Water: Public
Local Schools
High School: Sikeston Sr. High
Middle School: 5th & 6th/7th & 8th
Elementary School: Sikeston R-6
School District: Sikeston R-6
Listed By / Shown By
Listed By
Agency Name: EDGE Realty, ERA Powered
Shown By
Agent Name: Jenni Green Bank and Klaus Bank
Agent Phone: 314.346.1972
Agency Title: RedKey Realty Leaders

Estimate Your Payment
Estimated Payment
$ 777.02 per month $707.71 Principal & Interest $31.42 Property Tax $37.89 Homeowner's InsuranceChange Payment Information

Jenni Green Bank and Klaus Bank
Office: 636.237.6000
Cell: 314.346.1972
Cell Klaus: 314.920.3986
Email Me


Member Participants (and their affiliated licensees, if applicable) shall indicate on their websites that IDX information is provided exclusively for consumers’ personal non-commercial use, that it may not be used for any purpose other than to identify prospective properties consumers may be interested in purchasing, that the data is deemed reliable but is not guaranteed by MLS GRID, and that the use of the MLS GRID Data may be subject to an end user license agreement prescribed by the Member Participant’s applicable MLS if any and as amended from time to time. MLS GRID may, at its discretion, require use of other disclaimers as necessary to protect Member Participant, and/or their MLS from liability.
Based on information submitted to the MLS GRID. All data is obtained from various sources and may not have been verified by broker or MLS GRID. Supplied Open House Information is subject to change without notice. All information should be independently reviewed and verified for accuracy. Properties may or may not be listed by the office/agent presenting the information.
Privacy Policy / DMCA Notice / ADA Accessibility


This site is hosted, designed and copyright
© 1994 - 2026 by
Delta Media Group, Inc. -- Patent Pending --
121 Marion Avenue | MLS# 26047341
This single family home located at 121 Marion Avenue, Sikeston, MO 63801 is currently listed for sale with an asking price of $129,900. This property was built in 1940 and has 2 bedrooms and 1 full baths. Marion Avenue is located in the Jones Sub subdivision within the Sikeston R-6 school district. Search Jones Sub real estate on www.jennigreenrealestate.com today.