

BEDS5
BATHS4 full 1 partial
SQUARE FEET6,610
MLS#26033036
STATUSActive
PROPERTY TYPEResidential - Single Family
SUBDIVISIONFienup Farms
SCHOOLRockwood R-VI
Property Description
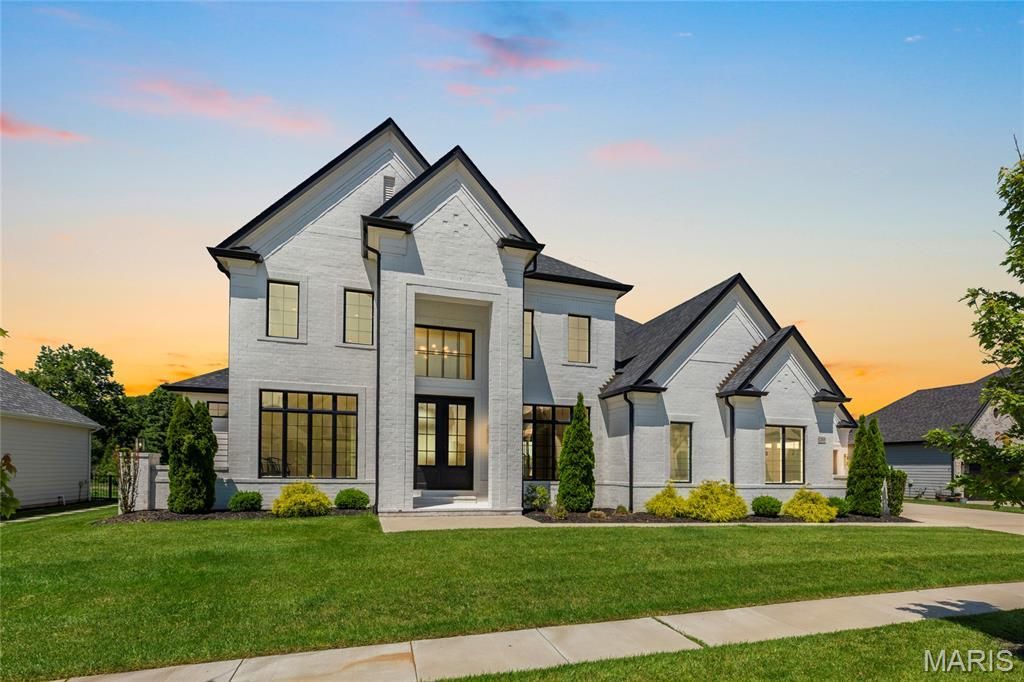
Located in the prestigious Fienup Farms community, 1205 Patchwork Fields is a masterfully crafted estate where modern sophistication meets effortless luxury. Built in 2021 by Claymont Development, this extraordinary 1.5-story residence offers more than 6,600 square feet of impeccably designed living space, curated for both grand-scale entertaining and elevated everyday living.Beyond the dramatic two-story foyer, sunlit interiors unfold with soaring ceilings, walls of windows, designer finishes, and a seamless open-concept floor plan that exudes contemporary elegance. The chef's kitchen is a statement in refined luxury, featuring premium Thermador appliances, quartz surfaces, an expansive walk-in pantry, and sophisticated custom detailing designed to impress even the most discerning buyer.The main-level owner's retreat is a private sanctuary, complete with spa-inspired bath amenities and oversized dual dressing closets that rival boutique couture spaces. Upstairs, find three thoughtfully-designed bedrooms -- one en suite and two sharing a spacious jack-and-jill bath. A well-sized lofted space offers a wall of windows with stunning western views.The finished walk-out lower level elevates the home's entertaining capabilities with a spacious recreation lounge, wet bar, guest suite, and effortless indoor-outdoor flow.Thoughtfully appointed with zoned HVAC, tankless water heating, integrated security, sprinkler systems, and a four-car garage, every detail reflects uncompromising quality and intentional design. Outside, expansive outdoor living spaces capture breathtaking sunset views.More than a residence - it is a rare lifestyle offering in one of Chesterfield's most sought-after luxury enclaves, blending architectural excellence, resort-style amenities, and timeless elegance into one unforgettable home.
Property Features
Property Type: Residential - Single Family
Basement: Bathroom, Concrete, Partially Finished, Full, Sleeping Area, Sump Pump, Walk-Out Access
Basement: Yes
Cooling: Central Air, Electric
Garage: 4 car attached
Heating: Forced Air, Natural Gas
Home Style: Traditional
Lot Size: 0.45 Acres
Taxes: $21,089
Year Built: 2021
Amenities
Open Floorplan
Two Story Entrance Foyer
Walk-In Pantry
Wet Bar
Feature Descriptions
Appliances: Dishwasher, Plumbed For Ice Maker, Microwave, Electric Oven, Gas Range, Refrigerator
Association Amenities: Other
Days on Site: 1
Exterior: Masonite
Fireplace: Electric, Living Room
HOA Fee: $4000/ Annually
Lot: Level
Lot Dimensions: 0.45 acres
Parcel#: 18U-64-0803
Parking: Additional Parking, Attached, Garage, Garage Door Opener, Off Street, Oversized
Sewer: Public Sewer
SQFT. Above Grade: 4551
Water: Public
Room Sizes
Dining Room: 13x20
Sitting Room: 12x12
Living Room: 39x29
Kitchen: 13x21
Primary Bedroom: 16x22
Laundry: 16x9
Loft: 19x25
Bedroom: 16x19
Bedroom: 12x17
Bedroom: 13x16
Basement: 54x30
Bedroom: 16x19
Local Schools
High School: Marquette Sr. High
Middle School: Crestview Middle
Elementary School: Wild Horse Elem.
School District: Rockwood R-VI
Listed By / Shown By
Listed By
Agency Name: EXP Realty, LLC
Shown By
Agent Name: Jenni Green Bank and Klaus Bank
Agent Phone: 314.346.1972
Agency Title: RedKey Realty Leaders

Estimate Your Payment
Estimated Payment
$ 15,389.46 per month $12,939.34 Principal & Interest $1,757.42 Property Tax $692.71 Homeowner's InsuranceChange Payment Information

Jenni Green Bank and Klaus Bank
Office: 636.237.6000
Cell: 314.346.1972
Cell Klaus: 314.920.3986
Email Me


Member Participants (and their affiliated licensees, if applicable) shall indicate on their websites that IDX information is provided exclusively for consumers’ personal non-commercial use, that it may not be used for any purpose other than to identify prospective properties consumers may be interested in purchasing, that the data is deemed reliable but is not guaranteed by MLS GRID, and that the use of the MLS GRID Data may be subject to an end user license agreement prescribed by the Member Participant’s applicable MLS if any and as amended from time to time. MLS GRID may, at its discretion, require use of other disclaimers as necessary to protect Member Participant, and/or their MLS from liability.
Based on information submitted to the MLS GRID. All data is obtained from various sources and may not have been verified by broker or MLS GRID. Supplied Open House Information is subject to change without notice. All information should be independently reviewed and verified for accuracy. Properties may or may not be listed by the office/agent presenting the information.
Privacy Policy / DMCA Notice / ADA Accessibility


This site is hosted, designed and copyright
© 1994 - 2026 by
Delta Media Group, Inc. -- Patent Pending --
1205 Patchwork Fields | MLS# 26033036
This single family home located at 1205 Patchwork Fields, Chesterfield, MO 63005 is currently listed for sale with an asking price of $2,375,000. This property was built in 2021 and has 5 bedrooms and 4 full and 1 partial baths with 6610 sq. ft. Patchwork Fields is located in the Fienup Farms subdivision within the Rockwood R-VI school district. Search Fienup Farms real estate on www.jennigreenrealestate.com today.