

BEDS2
BATHS2 full
MLS#26045840
STATUSActive
PROPERTY TYPEResidential - Condominium
SUBDIVISIONSummerset Villas Condominium
SCHOOLSchool Of The Osage
Property Description
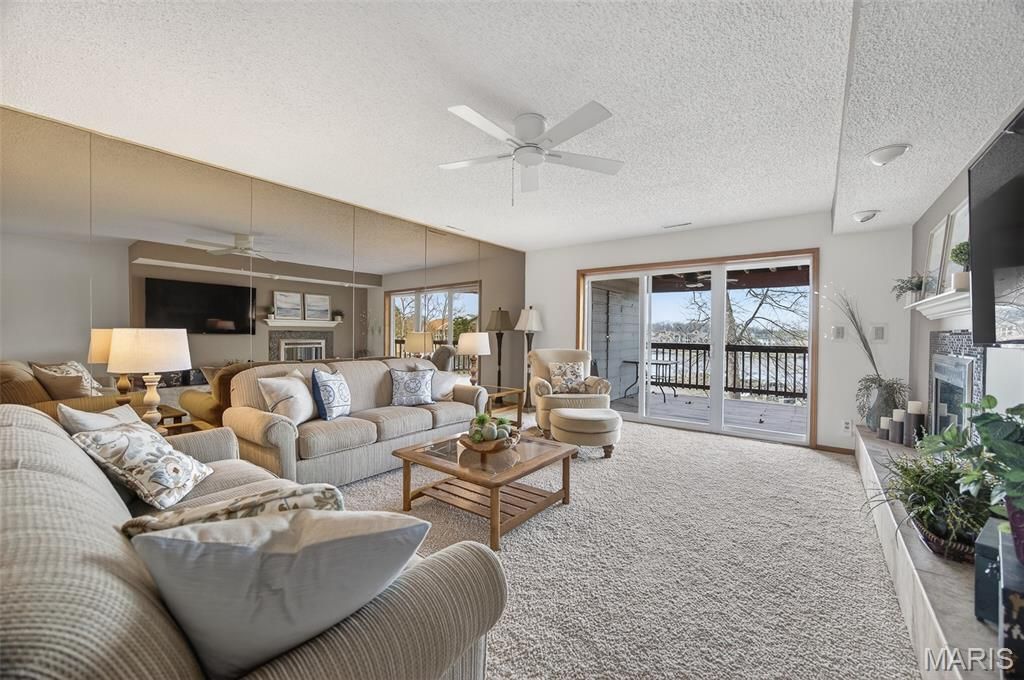
Come see this perfectly laid out condo that comes fully furnished, perfect for vacation rentals or your own special getaway place! This home was very well taken care of and features large deck space and awesome views of the amazing Lake of the Ozarks. There are two bedrooms and two full bathrooms, beautiful functional kitchen, dining area with tons of natural light and gorgeous living room space featuring mirrors and even a fireplace! Each bedroom has their own access to the large deck space, where you can catch the wonderful view of the Lake! Spend some time outside as it is a peaceful haven, just as much as the inside is! This is a main level unit with only a few steps to the door and ground level parking! Just minutes from so many local amenities right near the heart of Osage Beach and Lake of the Ozarks! Projected Theme Park to be built right across the street, so this will be an excellent place to stay while vacationing! Video Tour Available!
Property Features
Property Type: Residential - Condominium
Cooling: Electric
Heating: Electric
Home Style: Contemporary
Roof Type: Architectural Shingle
Taxes: $730
Year Built: 1987
Feature Descriptions
Appliances: Microwave, Electric Oven, Free-Standing Refrigerator, Washer/Dryer Stacked
Association Amenities: Clubhouse, Pool
Days on Site: 11
Exterior: Wood Siding
Fireplace: Electric
HOA Fee: $2800/ Annually
Lot: Waterfront
Parcel#: 08101100000001008101
Parking: Asphalt, Assigned
Sewer: Public Sewer
SQFT. Above Grade: 1259
Utilities: Cable Available
Water: Public
Local Schools
High School: Osage High
Middle School: Osage Middle
Elementary School: Osage Upper Elem.
School District: School Of The Osage
Listed By / Shown By
Listed By
Agency Name: RE/MAX Next Generation
Shown By
Agent Name: Jenni Green Bank and Klaus Bank
Agent Phone: 314.346.1972
Agency Title: RedKey Realty Leaders

Estimate Your Payment
Estimated Payment
$ 1,524.48 per month $1,389.28 Principal & Interest $60.83 Property Tax $74.38 Homeowner's InsuranceChange Payment Information

Jenni Green Bank and Klaus Bank
Office: 636.237.6000
Cell: 314.346.1972
Cell Klaus: 314.920.3986
Email Me


Member Participants (and their affiliated licensees, if applicable) shall indicate on their websites that IDX information is provided exclusively for consumers’ personal non-commercial use, that it may not be used for any purpose other than to identify prospective properties consumers may be interested in purchasing, that the data is deemed reliable but is not guaranteed by MLS GRID, and that the use of the MLS GRID Data may be subject to an end user license agreement prescribed by the Member Participant’s applicable MLS if any and as amended from time to time. MLS GRID may, at its discretion, require use of other disclaimers as necessary to protect Member Participant, and/or their MLS from liability.
Based on information submitted to the MLS GRID. All data is obtained from various sources and may not have been verified by broker or MLS GRID. Supplied Open House Information is subject to change without notice. All information should be independently reviewed and verified for accuracy. Properties may or may not be listed by the office/agent presenting the information.
Privacy Policy / DMCA Notice / ADA Accessibility


This site is hosted, designed and copyright
© 1994 - 2026 by
Delta Media Group, Inc. -- Patent Pending --
1165 Jeffries Road , Unit A-1 | MLS# 26045840
This condo located at 1165 Jeffries Road , Unit A-1, Osage Beach, MO 65065 is currently listed for sale with an asking price of $255,000. This property was built in 1987 and has 2 bedrooms and 2 full baths. Jeffries Road , Unit A-1 is located in the Summerset Villas Condominium subdivision within the School Of The Osage school district. Search Summerset Villas Condominium real estate on www.jennigreenrealestate.com today.