

BEDS4
BATHS3 full 1 partial
SQUARE FEET3,990
MLS#26030774
STATUSActive
PROPERTY TYPEResidential - Single Family
SUBDIVISIONMoorings #2
SCHOOLWentzville R-IV
Property Description
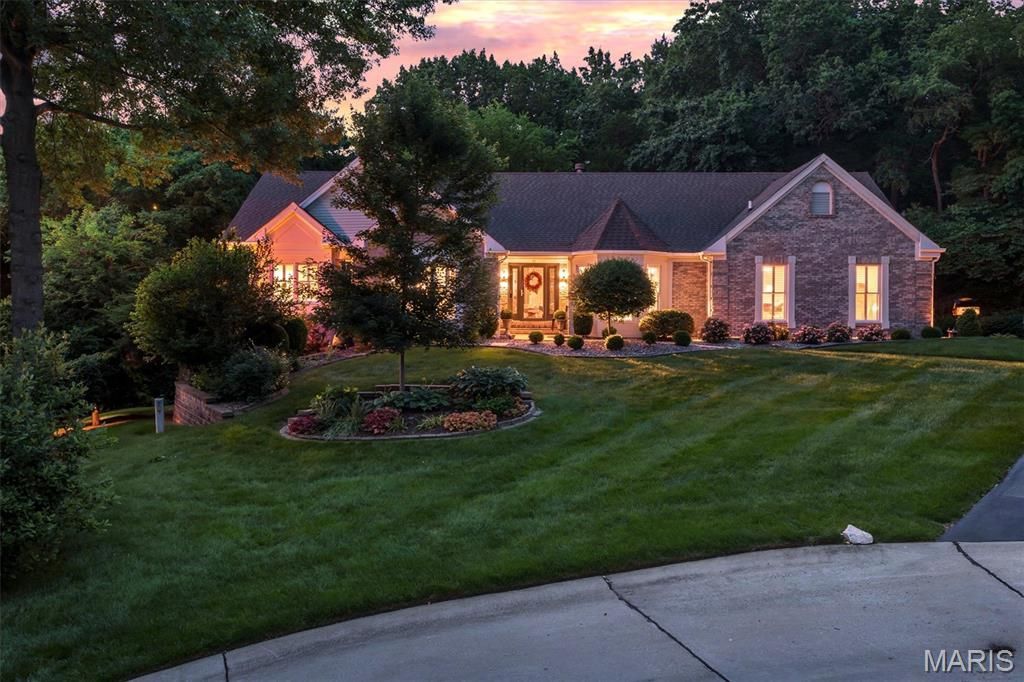
Experience refined living in this exceptional 3,990-sq-ft luxury residence located in The Moorings Subdivision. This home has Lake Rights and is tucked away on a quiet, wooded cul-de-sac in the heart of Lake St. Louis. Every detail has been elevated: new maple hardwood floors, 10' ceilings, and two gas fireplaces set the tone for a home that blends warmth with sophistication. The main-level primary suite is a true retreat, featuring a spa-inspired bath with custom tile shower, soaking tub, and heated floors, plus private access to one of the home's two composite decks. Near the primary suite is a large room serving as a bedroom but could also be a home office or den. The gourmet kitchen impresses with a Wolf oven and cooktop, solid-surface countertops, stainless steel appliances, and an inviting breakfast room. A separate great room, dining room, and a skylit mudroom add both function and elegance. The fully finished basement expands your living and entertaining space with a wet bar, generous family room, and three bedrooms plus two full bathrooms, including one with double vanities and heated flooring. Outside, enjoy the serenity of mature trees surrounding the property and the convenience of new garage doors on both the 2-car and separate 1-car garages. As part of the Lake St. Louis Community Association, you'll enjoy exclusive access to a private clubhouse, pool, golf course, beach, pickleball, and tennis courts. All of this comes with unbeatable proximity to I-64 and I-70, The Meadows shopping & dining, Boulevard Park, and highly rated Green Tree Elementary. This is a rare opportunity to own a luxury home that offers privacy, craftsmanship, and resort-style amenities. Schedule your private showing today and experience the lifestyle that awaits you in Lake St. Louis at 11 Forest Knoll Circle!
Property Features
Property Type: Residential - Single Family
Basement: 9 ft + Pour, Bathroom, Exterior Entry, Finished, Full, Sump Pump, Walk-Out Access
Basement: Yes
Cooling: Ceiling Fan(s), Central Air, Electric
Garage: 3 car attached
Heating: Forced Air, Natural Gas
Home Style: Ranch, Traditional
Lot Size: 0.64 Acres
Taxes: $7,910
Year Built: 1989
Amenities
Breakfast Room
Built-in Features
Ceiling Fan(s)
Crown Molding
Custom Cabinetry
Double Vanity
Entrance Foyer
High Ceilings
Kitchen Island
Pantry
Recessed Lighting
Separate Dining
Separate Shower
Solid Surface Countertop(s)
Special Millwork
Tub
Walk-In Closet(s)
Wet Bar
Feature Descriptions
Appliances: Stainless Steel Appliance(s), Gas Cooktop, Dishwasher, Disposal, Microwave, Built-In Gas Oven, Refrigerator, Wall Oven, Gas Water Heater, Water Softener
Association Amenities: Association Management, Boating, Clubhouse, Fitness Center, Game Court Exterior, Golf Course, Lake, Meeting Room, Pickleball Court(s), Picnic Area, Playground, Pool, Recreation Facilities, Tennis Court(s)
Days on Site: 6
Exterior: Brick Veneer, Vinyl Siding
Fireplace: Family Room, Gas, Living Room
HOA Fee: $800/ Annually
Lot: Adjoins Wooded Area, Cul-De-Sac, Sprinklers In Front, Sprinklers In Rear
Lot Dimensions: irr
Parcel#: 4-0056-6545-00-0011.0000000
Parking: Asphalt, Attached, Driveway, Garage, Garage Door Opener, Garage Faces Side
Sewer: Public Sewer
SQFT. Above Grade: 2190
SQFT. Below Grade: 1800
Utilities: Underground Utilities
Water: Public
Window: Bay Window(s), Plantation Shutters, Skylight(s)
Local Schools
High School: Timberland High
Middle School: Wentzville South Middle
Elementary School: Green Tree Elem.
School District: Wentzville R-IV
Listed By / Shown By
Listed By
Agency Name: Keller Williams Realty St. Louis
Shown By
Agent Name: Jenni Green Bank and Klaus Bank
Agent Phone: 314.346.1972
Agency Title: RedKey Realty Leaders

Estimate Your Payment
Estimated Payment
$ 4,533.54 per month $3,677.50 Principal & Interest $659.17 Property Tax $196.88 Homeowner's InsuranceChange Payment Information

Jenni Green Bank and Klaus Bank
Office: 636.237.6000
Cell: 314.346.1972
Cell Klaus: 314.920.3986
Email Me


Member Participants (and their affiliated licensees, if applicable) shall indicate on their websites that IDX information is provided exclusively for consumers’ personal non-commercial use, that it may not be used for any purpose other than to identify prospective properties consumers may be interested in purchasing, that the data is deemed reliable but is not guaranteed by MLS GRID, and that the use of the MLS GRID Data may be subject to an end user license agreement prescribed by the Member Participant’s applicable MLS if any and as amended from time to time. MLS GRID may, at its discretion, require use of other disclaimers as necessary to protect Member Participant, and/or their MLS from liability.
Based on information submitted to the MLS GRID. All data is obtained from various sources and may not have been verified by broker or MLS GRID. Supplied Open House Information is subject to change without notice. All information should be independently reviewed and verified for accuracy. Properties may or may not be listed by the office/agent presenting the information.
Privacy Policy / DMCA Notice / ADA Accessibility


This site is hosted, designed and copyright
© 1994 - 2026 by
Delta Media Group, Inc. -- Patent Pending --
11 Forest Knoll Circle | MLS# 26030774
This single family home located at 11 Forest Knoll Circle, Lake Saint Louis, MO 63367 is currently listed for sale with an asking price of $675,000. This property was built in 1989 and has 4 bedrooms and 3 full and 1 partial baths with 3990 sq. ft. Forest Knoll Circle is located in the Moorings #2 subdivision within the Wentzville R-IV school district. Search Moorings #2 real estate on www.jennigreenrealestate.com today.