
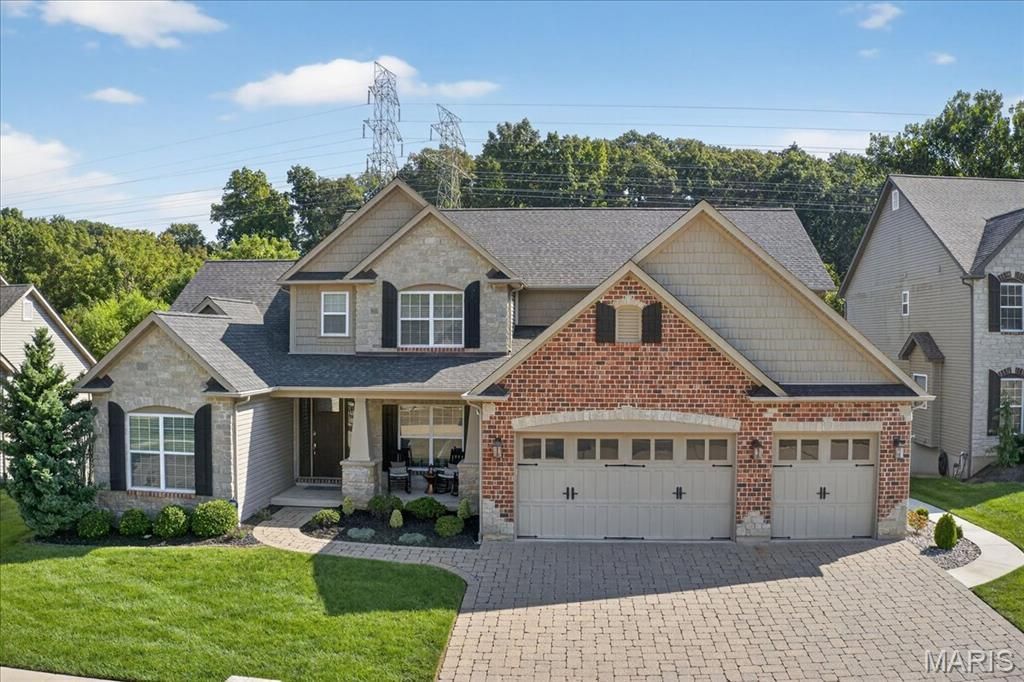

BEDS4
BATHS4 full 1 partial
SQUARE FEET5,172
MLS#25061671
STATUSActive
PROPERTY TYPEResidential - Single Family
SUBDIVISIONBridlewood One
SCHOOLRockwood R-VI
Property Description
Discover a home where luxury, comfort, and unforgettable design come together in a way that's truly one-of-a-kind. Thoughtfully upgraded from top to bottom, this property blends everyday practicality with custom entertainment spaces, advanced smart-home infrastructure, and resort-style outdoor living - creating a lifestyle that's hard to replicate. The generously sized main floor has two living rooms, a breakfast area, separate dining, full custom kitchen & the primary bedroom. The primary bedroom is spacious & includes an ensuite that features dual custom closets with Alpha organization systems and a spa-caliber bathroom anchored by a fully custom 4' x 4' steam shower. At approximately 14' x 11', the laundry room offers exceptional functionality with extensive cabinetry, granite surfaces, a dedicated folding station, and a built-in office nook. The second floor offers 3 bedrooms and 2 full baths. A well-appointed secondary bedroom includes its own bathroom with a tub, separate shower, private toilet, and built-in linen cabinetry - perfect for guests, older children, or extended family. There is a third floor- This vaulted level provides approximately 400 feet of additional living/gaming space! The finished lower level delivers a fully realized Harry Potter-inspired design with hand-etched and hand-painted concrete floors, custom bar tops and bar back, faux beams, themed dcor, and warm, immersive lighting. Unfinished oak trim around windows, archways, and baseboards adds handcrafted charm. A hidden theater room - accessed through a full oak bookshelf with a Murphy-door entry - features double drywall, mineral wool insulation, commercial-grade acoustic panels, and space for up to 10 theater recliners. It's a standout space for movie nights, sports, and gaming. Kids will love the secret under-stairs hideaway complete with lighting and outlets, while an additional finished bonus room offers flexible use as an office, wine room, hobby space, or more. Lastly, step outside to a 38' x 16' heated Cancun-style pool with smartphone-enabled controls. The TimberTech deck features lighted posts and steps, while the covered lower patio includes a rain-tight ceiling system, ceiling fan, 70 TV on an extendable swivel mount, and two 4,500-watt electric patio heaters with wall-mounted controls. Smart-controlled patio and fence lighting complete the ambiance. A landscaped walkway provides easy guest access from front to back, and the fenced yard opens to a secluded flat common ground area perfect for play, sports, and outdoor activities. Don't wait on this one, schedule your showing today!
Property Features
Property Type: Residential - Single Family
Basement: 9 ft + Pour, Concrete, Partially Finished, Full, Sump Pump, Walk-Out Access
Basement: Yes
Cooling: Zoned
Garage: 3 car attached
Heating: Dual Fuel/Off Peak, Forced Air, Natural Gas, Zoned
Home Style: Traditional
Lot Size: 0.26 Acres
Taxes: $10,616
Year Built: 2014
Amenities
Bar
Breakfast Bar
Breakfast Room
Custom Cabinetry
Double Vanity
Eat-in Kitchen
Entrance Foyer
High Ceilings
Kitchen Island
Open Floorplan
Separate Dining
Solid Surface Countertop(s)
Special Millwork
Tub
Walk-In Closet(s)
Walk-In Pantry
Feature Descriptions
Appliances: Gas Cooktop, Dishwasher, Disposal, Down Draft, Microwave, Gas Oven, Gas Range, Gas Water Heater
Days on Site: 12
Exterior: Brick, Brick Veneer, Stone Veneer, Vinyl Siding
Fireplace: Great Room, Kitchen, Recreation Room
HOA Fee: $350/ Annually
Lot: Adjoins Common Ground, Adjoins Wooded Area, Cul-De-Sac, Level
Lot Dimensions: See Tax Records
Parcel#: 29Q-53-0485
Sewer: Public Sewer
SQFT. Above Grade: 3972
SQFT. Below Grade: 2024
Swimming Pool: Yes
Utilities: None
Water: Public
Room Sizes
Great Room: 20x19
Dining Room: 17x14
Kitchen: 15x13
Breakfast Room: 15x10
Hearth Room: 15x15
Laundry: 14x11
Primary Bedroom: 19x15
Bedroom 2: 16x13
Bathroom 3: 14x13
Bathroom 4: 15x12
Loft: 19x19
Recreation Room: 32x29
Media Room: 18x16
Den: 15x11
Local Schools
High School: Rockwood Summit Sr. High
Middle School: Rockwood South Middle
Elementary School: Stanton Elem.
School District: Rockwood R-VI
Listed By / Shown By
Listed By
Agency Name: Berkshire Hathaway HomeServices Select Properties
Shown By
Agent Name: Jenni Green Bank and Klaus Bank
Agent Phone: 314.346.1972
Agency Title: RedKey Realty Leaders

Estimate Your Payment
Estimated Payment
$ 7,198.46 per month $5,992.96 Principal & Interest $884.67 Property Tax $320.83 Homeowner's InsuranceChange Payment Information

Jenni Green Bank and Klaus Bank
Office: 636.237.6000
Cell: 314.346.1972
Cell Klaus: 314.920.3986
Email Me


Member Participants (and their affiliated licensees, if applicable) shall indicate on their websites that IDX information is provided exclusively for consumers’ personal non-commercial use, that it may not be used for any purpose other than to identify prospective properties consumers may be interested in purchasing, that the data is deemed reliable but is not guaranteed by MLS GRID, and that the use of the MLS GRID Data may be subject to an end user license agreement prescribed by the Member Participant’s applicable MLS if any and as amended from time to time. MLS GRID may, at its discretion, require use of other disclaimers as necessary to protect Member Participant, and/or their MLS from liability.
Based on information submitted to the MLS GRID. All data is obtained from various sources and may not have been verified by broker or MLS GRID. Supplied Open House Information is subject to change without notice. All information should be independently reviewed and verified for accuracy. Properties may or may not be listed by the office/agent presenting the information.
Privacy Policy / DMCA Notice / ADA Accessibility


This site is hosted, designed and copyright
© 1994 - 2026 by
Delta Media Group, Inc. -- Patent Pending --
1026 Bridleridge Crossing Spur | MLS# 25061671
This single family home located at 1026 Bridleridge Crossing Spur, High Ridge, MO 63049 is currently listed for sale with an asking price of $1,100,000. This property was built in 2014 and has 4 bedrooms and 4 full and 1 partial baths with 5172 sq. ft. Bridleridge Crossing Spur is located in the Bridlewood One subdivision within the Rockwood R-VI school district. Search Bridlewood One real estate on www.jennigreenrealestate.com today.