

BEDS2
BATHS2 full
SQUARE FEET1,317
MLS#26038711
STATUSActive
PROPERTY TYPEResidential - Condominium
SUBDIVISIONDorsa Lofts
SCHOOLSt Louis City
Property Description
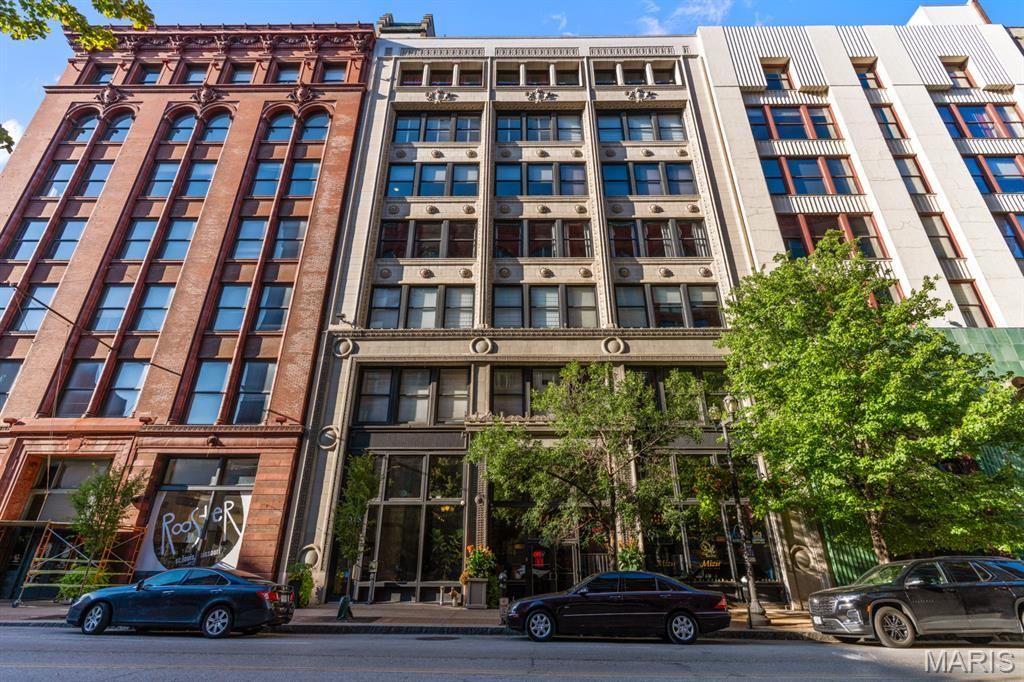
Urban Loft Living at 1015 Washington Ave., Unit 5012 Bedrooms | 2 Bathrooms | 1,317 Sq. Ft.Experience the perfect blend of historic charm and contemporary style in this beautifully updated downtown loft, ideally situated at the highly sought after corner of 11th Street and Washington Avenue.This move in ready residence offers an impressive list of upgrades, including updated lighting, modern kitchen and bathroom finishes, enhanced closet systems, newer appliances, a brand new garbage disposal, and a thoughtfully designed layout that combines comfort with functionality.Inside, you'll find soaring timber ceilings, exposed brick walls, oversized windows that flood the space with natural light, and an open floor plan that captures the true essence of urban loft living.The stylish kitchen is designed for both everyday living and entertaining, featuring granite countertops, upgraded cabinetry, a bar height island, a built in drawer microwave with push button open and close, black stainless steel appliances, and a brand new garbage disposal. An in unit washer and electric dryer add everyday convenience.The spacious primary suite offers a walk in closet and a beautifully updated ensuite bathroom with a double sink vanity, deep soaking tub, separate shower, and a newly installed toilet with decorative shelving above.Both bedrooms feature modern barn doors that enhance the loft's industrial character while maximizing usable space. Ceiling fans throughout provide added comfort year round.Building Amenities Include: Secure climate controlled garage with one assigned parking space Private storage locker on the second floor Rooftop patio with breathtaking downtown skyline views Fitness center Secure building accessSeller Incentives: Seller is offering 6 months of paid HOA fees plus $1,000 toward the buyer's closing costs with an accepted offer by August 15, 2026.Located just steps from Ballpark Village, Busch Stadium, CityPark, award winning restaurants, entertainment, shopping, and MetroLink, this exceptional loft offers the best of downtown St. Louis living.Historic character. Modern updates. Prime location. Welcome home to 1015 Washington Avenue, Unit 501.
Property Features
Property Type: Residential - Condominium
Cooling: Central Air
Garage: 1 car attached
Heating: Electric, Forced Air
Home Style: Contemporary, High-Rise-4+ Stories, Historic, Loft, Ot
Roof Type: Concrete, Flat
Taxes: $2,841
Year Built: 1899
Feature Descriptions
Appliances: Stainless Steel Appliance(s), Disposal, Dryer, Electric Range, Refrigerator, Washer
Association Amenities: Common Ground, Elevator(s), Fitness Center, Outside Management, Roof Deck
Days on Site: 30
Exterior: Brick
HOA Fee: $485/ Monthly
Lot: City Lot
Parcel#: 0178-9-021.006
Parking: Garage
Sewer: Public Sewer
SQFT. Above Grade: 1317
Utilities: Cable Available
Water: Public
Local Schools
High School: Vashon High
Middle School: Yeatman-Liddell Middle School
Elementary School: Henry Elem.
School District: St Louis City
Listed By / Shown By
Listed By
Agency Name: Just Wright Realty
Shown By
Agent Name: Jenni Green Bank and Klaus Bank
Agent Phone: 314.346.1972
Agency Title: RedKey Realty Leaders

Estimate Your Payment
Estimated Payment
$ 1,328.75 per month $1,036.51 Principal & Interest $236.75 Property Tax $55.49 Homeowner's InsuranceChange Payment Information

Jenni Green Bank and Klaus Bank
Office: 636.237.6000
Cell: 314.346.1972
Cell Klaus: 314.920.3986
Email Me


Member Participants (and their affiliated licensees, if applicable) shall indicate on their websites that IDX information is provided exclusively for consumers’ personal non-commercial use, that it may not be used for any purpose other than to identify prospective properties consumers may be interested in purchasing, that the data is deemed reliable but is not guaranteed by MLS GRID, and that the use of the MLS GRID Data may be subject to an end user license agreement prescribed by the Member Participant’s applicable MLS if any and as amended from time to time. MLS GRID may, at its discretion, require use of other disclaimers as necessary to protect Member Participant, and/or their MLS from liability.
Based on information submitted to the MLS GRID. All data is obtained from various sources and may not have been verified by broker or MLS GRID. Supplied Open House Information is subject to change without notice. All information should be independently reviewed and verified for accuracy. Properties may or may not be listed by the office/agent presenting the information.
Privacy Policy / DMCA Notice / ADA Accessibility


This site is hosted, designed and copyright
© 1994 - 2026 by
Delta Media Group, Inc. -- Patent Pending --
1015 Washington Avenue, Unit 501 | MLS# 26038711
This condo located at 1015 Washington Avenue, Unit 501, Saint Louis, MO 63101 is currently listed for sale with an asking price of $190,250. This property was built in 1899 and has 2 bedrooms and 2 full baths with 1317 sq. ft. Washington Avenue, Unit 501 is located in the Dorsa Lofts subdivision within the St Louis City school district. Search Dorsa Lofts real estate on www.jennigreenrealestate.com today.