

BEDS3
BATHS2 full
SQUARE FEET2,240
MLS#24063703
STATUSActive
PROPERTY TYPEResidential - Single Family
SUBDIVISIONCedarstone
SCHOOLWentzville R-IV
Property Description
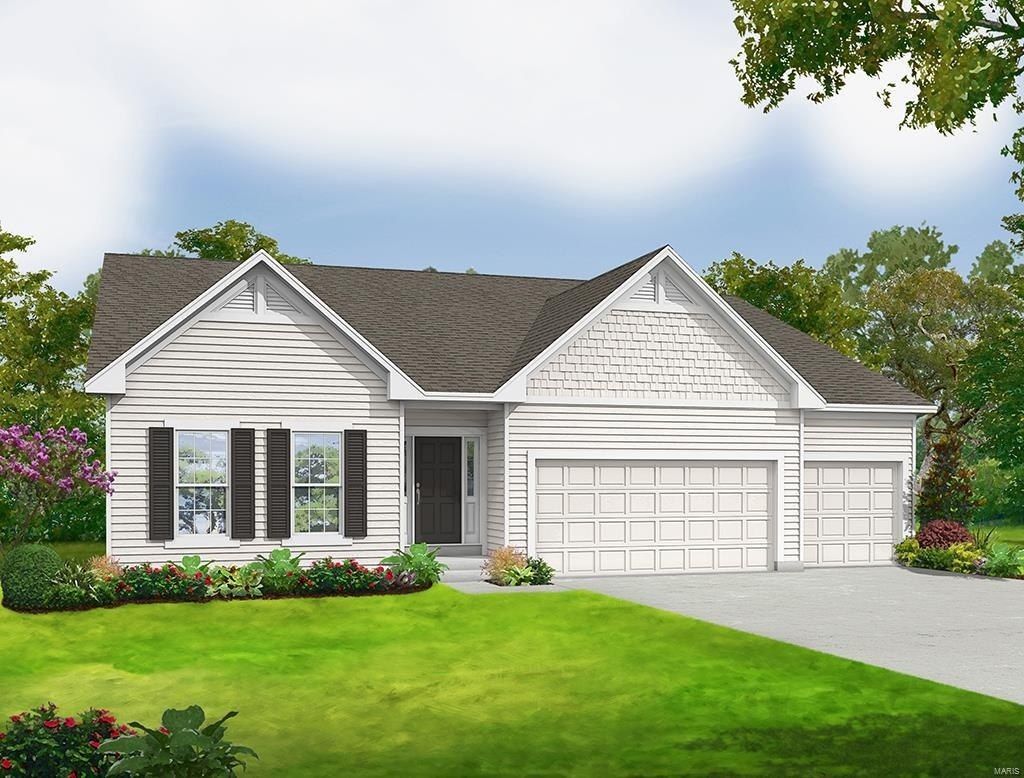
The SIERRA by Consort Homes. BASE PRICE* 2,240 sq ft, 3 bed, 2 bath, ranch home. The open floorplan offers flexible living space including spacious Kitchen adjoining Breakfast, Great and Dining Rooms. The well-designed Kitchen workspace features plenty of cabinetry, island and pantry. Main floor laundry. Main floor Master Bedroom Suite with private bath. Some options include tray ceilings in MBR; window wall and/or fireplace in Great Room; added Sunroom; and optional MBA layouts. Some INCLUDED Features: 9' main floor ceiling heights, 3-car garage, High efficiency HVAC & appliances, Sealed ductwork, House wrap, Air infiltration/Energy seal package, Premium wood construction, Low E vinyl windows, 50-gallon water tank, sump pump/pit, Brushed nickel plumbing & light fixtures, fully sodded yard and more. Personalize your home with the assistance of our design consultant! Photos are of previously built Sierra. COOL: 14 SEER+
Property Features
Property Type: Residential - Single Family
Basement: Yes
Basement: 8 ft + Pour, Egress Window, Full, Concrete, Sump Pump, Unfinished
Cooling: Central Air, Electric
Garage: 3 car attached
Heating: Natural Gas, Forced Air
Home Style: Traditional, Ranch
Lot Size: See Sales Office
Taxes: $0
Amenities
Breakfast Bar
Breakfast Room
Kitchen Island
Pantry
Tub
Entrance Foyer
Separate Dining
High Ceilings
Open Floorplan
Walk-In Closet(s)
Feature Descriptions
Appliances: Dishwasher, Disposal, Microwave, Range Hood, Electric Range, Electric Oven, Electric Water Heater
Days on Site: 567
Exterior: Vinyl Siding
Fireplace: None
HOA Fee: $1100/ Annually
Lot Dimensions: See Sales Office
Parking: Attached, Garage
Sewer: Public Sewer
SQFT. Above Grade: 2240
Water: Public
Window: Low Emissivity Windows, Insulated Windows, Tilt-In Windows
Room Sizes
Great Room: 21x15
Breakfast Room: 14x10
Primary Bedroom: 16x15
Kitchen: 14x13
Dining Room: 15x11
Bedroom: 13x11
Bedroom: 13x11
Local Schools
High School: Liberty
Middle School: Frontier Middle
Elementary School: Crossroads Elem.
School District: Wentzville R-IV
Listed By / Shown By
Listed By
Agency Name: Consort Realty, LLC
Shown By
Agent Name: Jenni Green Bank and Klaus Bank
Agent Phone: 314.346.1972
Agency Title: RedKey Realty Leaders

Estimate Your Payment
Estimated Payment
$ 2,903.77 per month $2,756.21 Principal & Interest $0.00 Property Tax (data not provided by mls) $147.55 Homeowner's InsuranceChange Payment Information

Jenni Green Bank and Klaus Bank
Office: 636.237.6000
Cell: 314.346.1972
Cell Klaus: 314.920.3986
Email Me


Member Participants (and their affiliated licensees, if applicable) shall indicate on their websites that IDX information is provided exclusively for consumers’ personal non-commercial use, that it may not be used for any purpose other than to identify prospective properties consumers may be interested in purchasing, that the data is deemed reliable but is not guaranteed by MLS GRID, and that the use of the MLS GRID Data may be subject to an end user license agreement prescribed by the Member Participant’s applicable MLS if any and as amended from time to time. MLS GRID may, at its discretion, require use of other disclaimers as necessary to protect Member Participant, and/or their MLS from liability.
Based on information submitted to the MLS GRID. All data is obtained from various sources and may not have been verified by broker or MLS GRID. Supplied Open House Information is subject to change without notice. All information should be independently reviewed and verified for accuracy. Properties may or may not be listed by the office/agent presenting the information.
Privacy Policy / DMCA Notice / ADA Accessibility


This site is hosted, designed and copyright
© 1994 - 2026 by
Delta Media Group, Inc. -- Patent Pending --
0 Sierra @ Cedarstone | MLS# 24063703
This single family home located at 0 Sierra @ Cedarstone, Dardenne Prairie, MO 63368 is currently listed for sale with an asking price of $505,900. This property has 3 bedrooms and 2 full baths with 2240 sq. ft. Sierra @ Cedarstone is located in the Cedarstone subdivision within the Wentzville R-IV school district. Search Cedarstone real estate on www.jennigreenrealestate.com today.